Sign In or Create a Free Account to see full details of this property
Key Facts
Key facts for 283 Euclid Avenue
Property Type
Townhome, 2-Storey
Parking
Detached 1 garage, 2 parking
MLS #
C14098244
Size
1100-1500 sqft
Basement
Finished,Separate Entrance,Walk-Up
Listed on
2026-10-20
Lot size
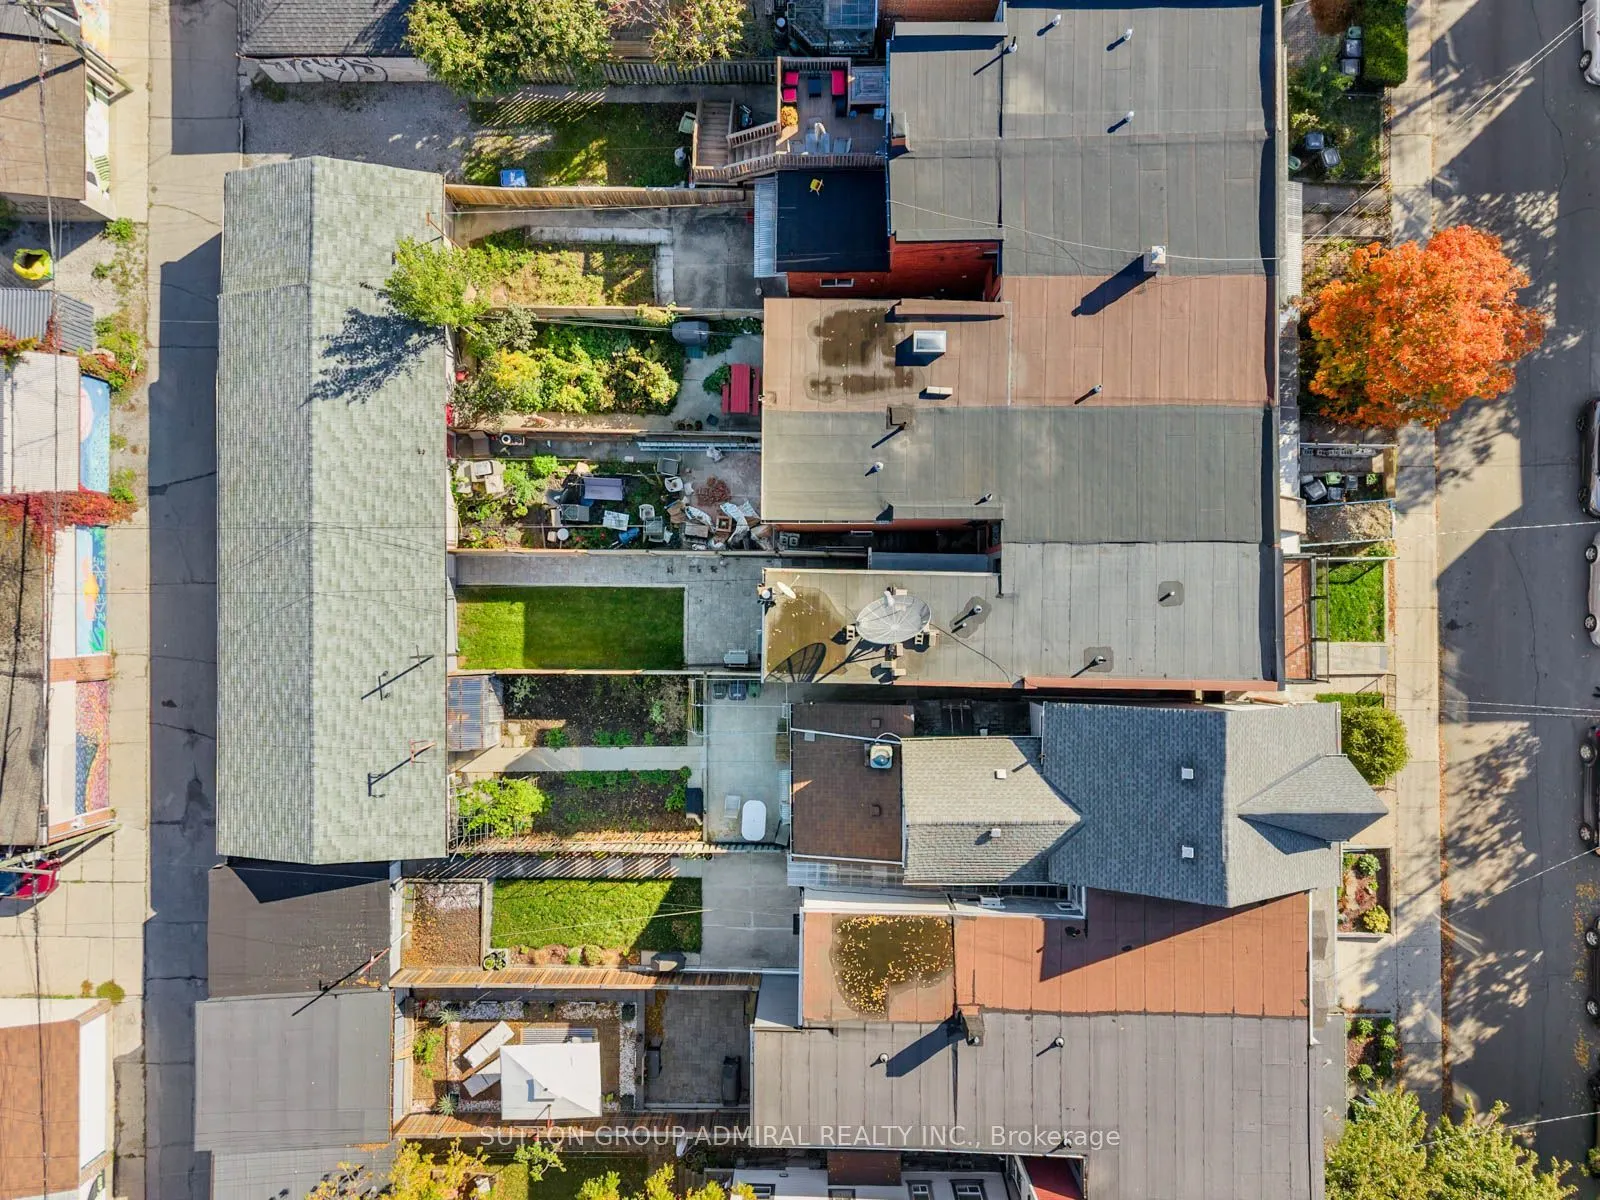
15 x 129.0
Tax
$8,340 /yr
Days on Market
1
Approximate Age
-
Maintenance Fee
-
Description
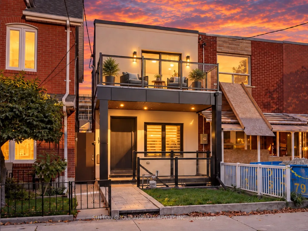
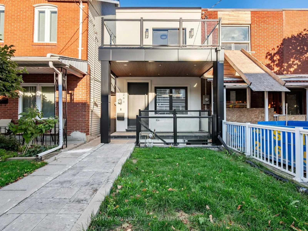
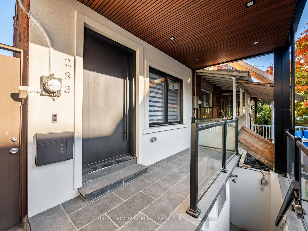
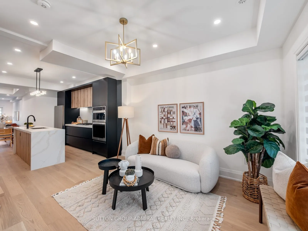
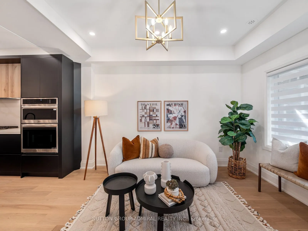
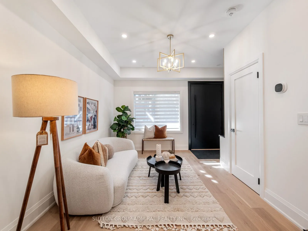
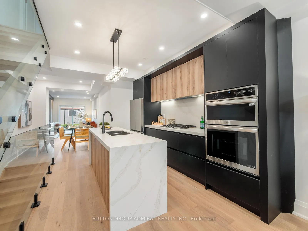
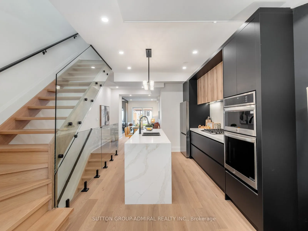
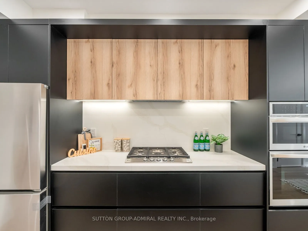
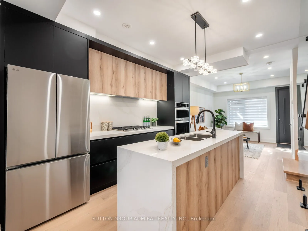
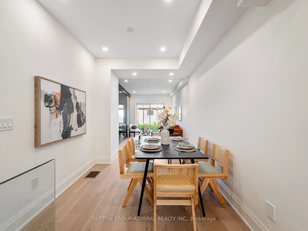
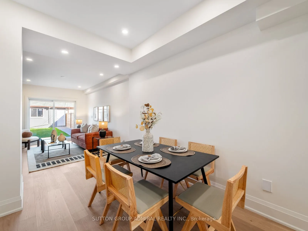
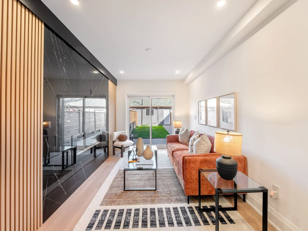
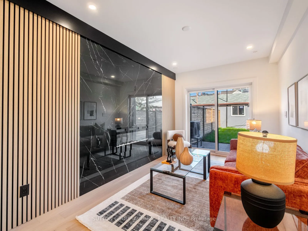
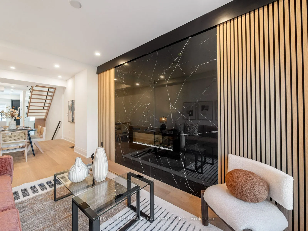
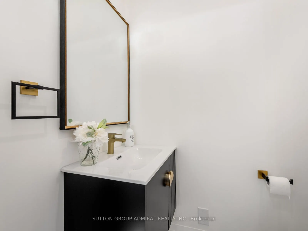
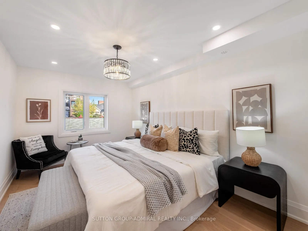
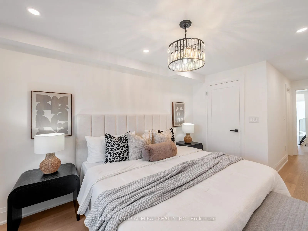
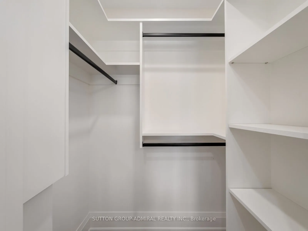
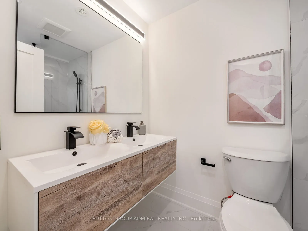
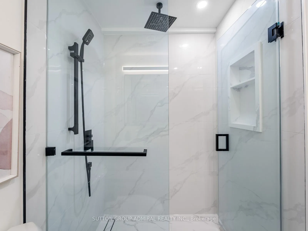
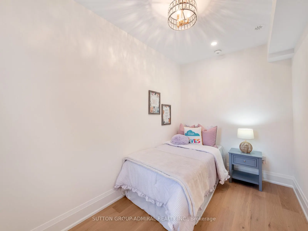
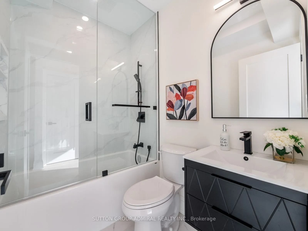
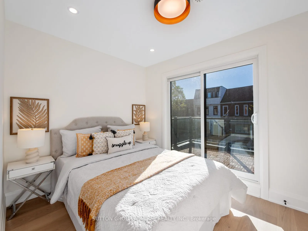
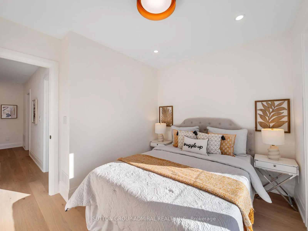
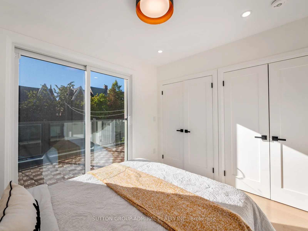
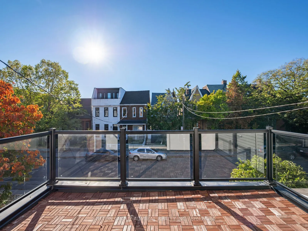
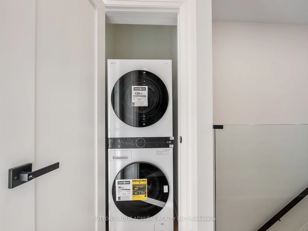
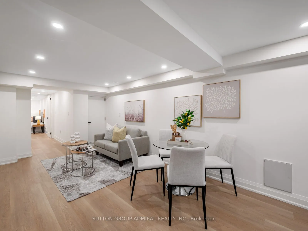
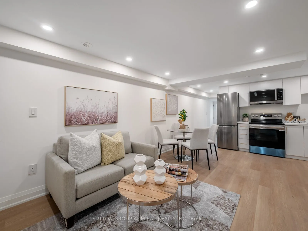
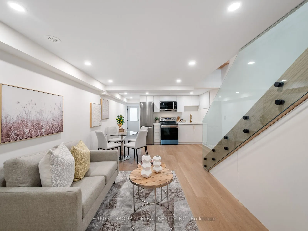
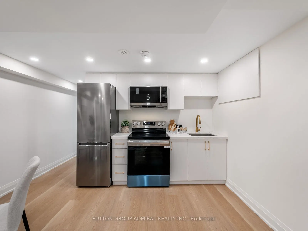
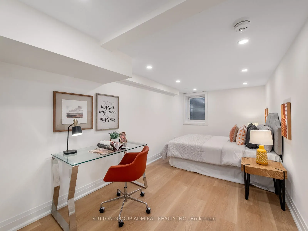
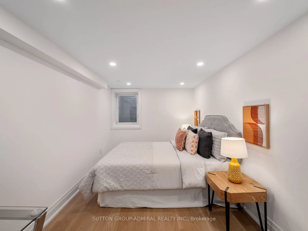
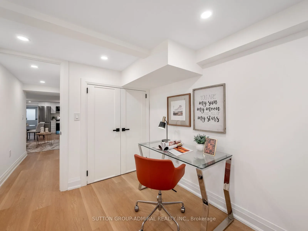
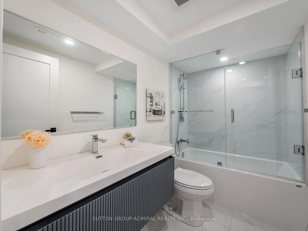
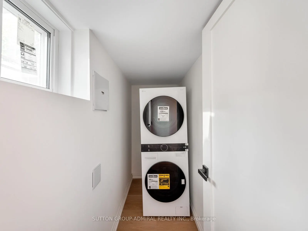
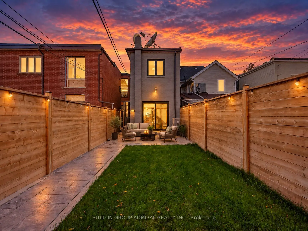
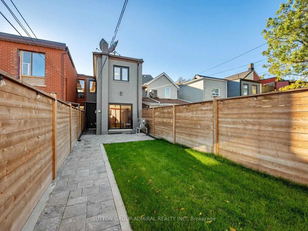
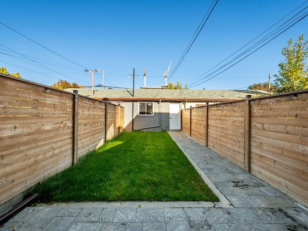
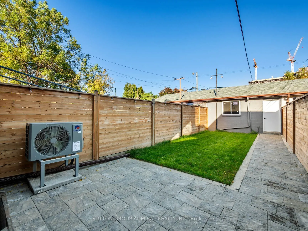
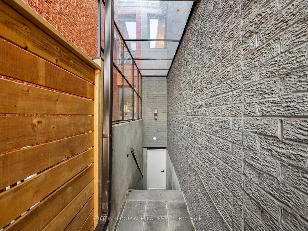
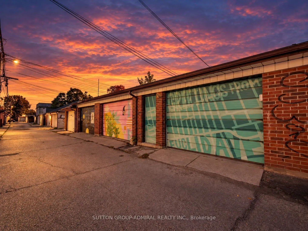
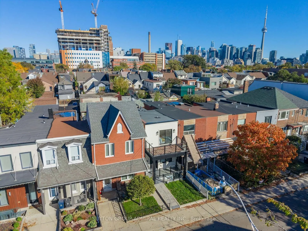
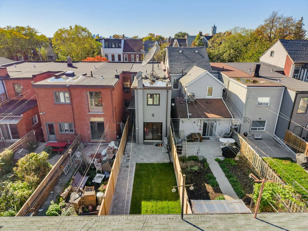
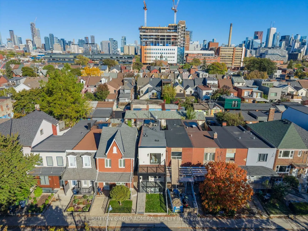
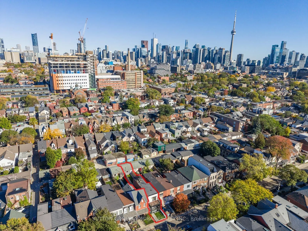
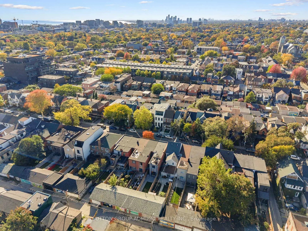
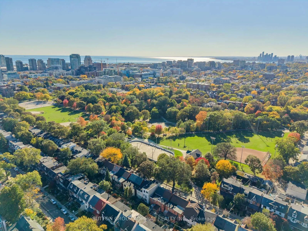
Discover newly and masterfully renovated, move-in-ready living at 283 Euclid Avenue, a freehold townhome offering 1,360 sqft. above grade, 3+1 bedrooms, 4 bathrooms & parking for 1.5 in Toronto's vibrant Trinity-Bellwoods neighbourhood. Brand-new finishes, wide-plank engineered hardwood, pot lights ...& glass stair balustrades elevate all three levels. A spacious front patio welcomes you inside, where large casement windows fill the living room with natural light. The chef's kitchen showcases quartz counters & a matching backsplash, stainless steel appliances, built-in wall ovens, a gas cooktop & a centre island with an undermount sink. Open-concept dining & family areas feature a striking gas fireplace wall & a walkout to a private, fully fenced backyard patio, perfect for entertaining, with rear access to the detached laneway garage. A powder room completes the main level. Upstairs, the primary bedroom offers an organized walk-in closet & a luxurious 4-piece ensuite with a double-sink vanity, porcelain flooring & a frameless glass shower. The front bedroom features his-&-hers double closets & a generous balcony terrace with city & CN Tower views, while a third bedroom, another 4-piece bathroom & a laundry closet complete this floor. The finished basement has two separate entrances, a stainless steel kitchen, open-concept living & dining areas, a spacious bedroom with a double closet & above-grade window, a 4-piece bathroom & its own laundry room, providing income generating potential or for extended family. Enjoy nearby Trinity Bellwoods Park, Alexandra Park & Fort York Garrison Common, along with schools including Pierre-Elliott-Trudeau, St. Francis of Assisi & Clinton Street Junior Public School. Shops, restaurants, the University of Toronto, ROM, AGO, Toronto Western Hospital & Mount Sinai Hospital add to the downtown appeal, with TTC streetcars & buses, connections to Christie & Bathurst stations, & access to the Gardiner Expressway.
Centre Island, Stainless Steel Appl, Quartz Counter
Dimensions 10.01 x 14.57 feet
145.85 sqft
Kitchen
Stainless Steel Appl, Pot Lights, Undermount Sink
Dimensions 7.15 x 10.4 feet
74.36 sqft
Living Room
Pot Lights, Hardwood Floor, Large Window
Dimensions 10.01 x 11.91 feet
119.22 sqft
Powder Room
2 Pc Bath, Porcelain Floor, B/I Vanity
Dimensions 2.92 x 5.35 feet
15.62 sqft
Primary Bedroom
4 Pc Ensuite, Pot Lights, Walk-In Closet(s)
Dimensions 9.25 x 13.48 feet
124.69 sqft
Similar Properties(No results)
Mortgage Calculator
Calculate your estimated monthly mortgage payment
Price
$1,489,000
$
%
%
Total cost of mortgage
$0
Monthly payment
By clicking Save, we will calculate your estimated mortgage for all properties using the saved values (down payment percentage, interest rate, and amortization).
The accuracy and applicability of this calculator are not guaranteed.