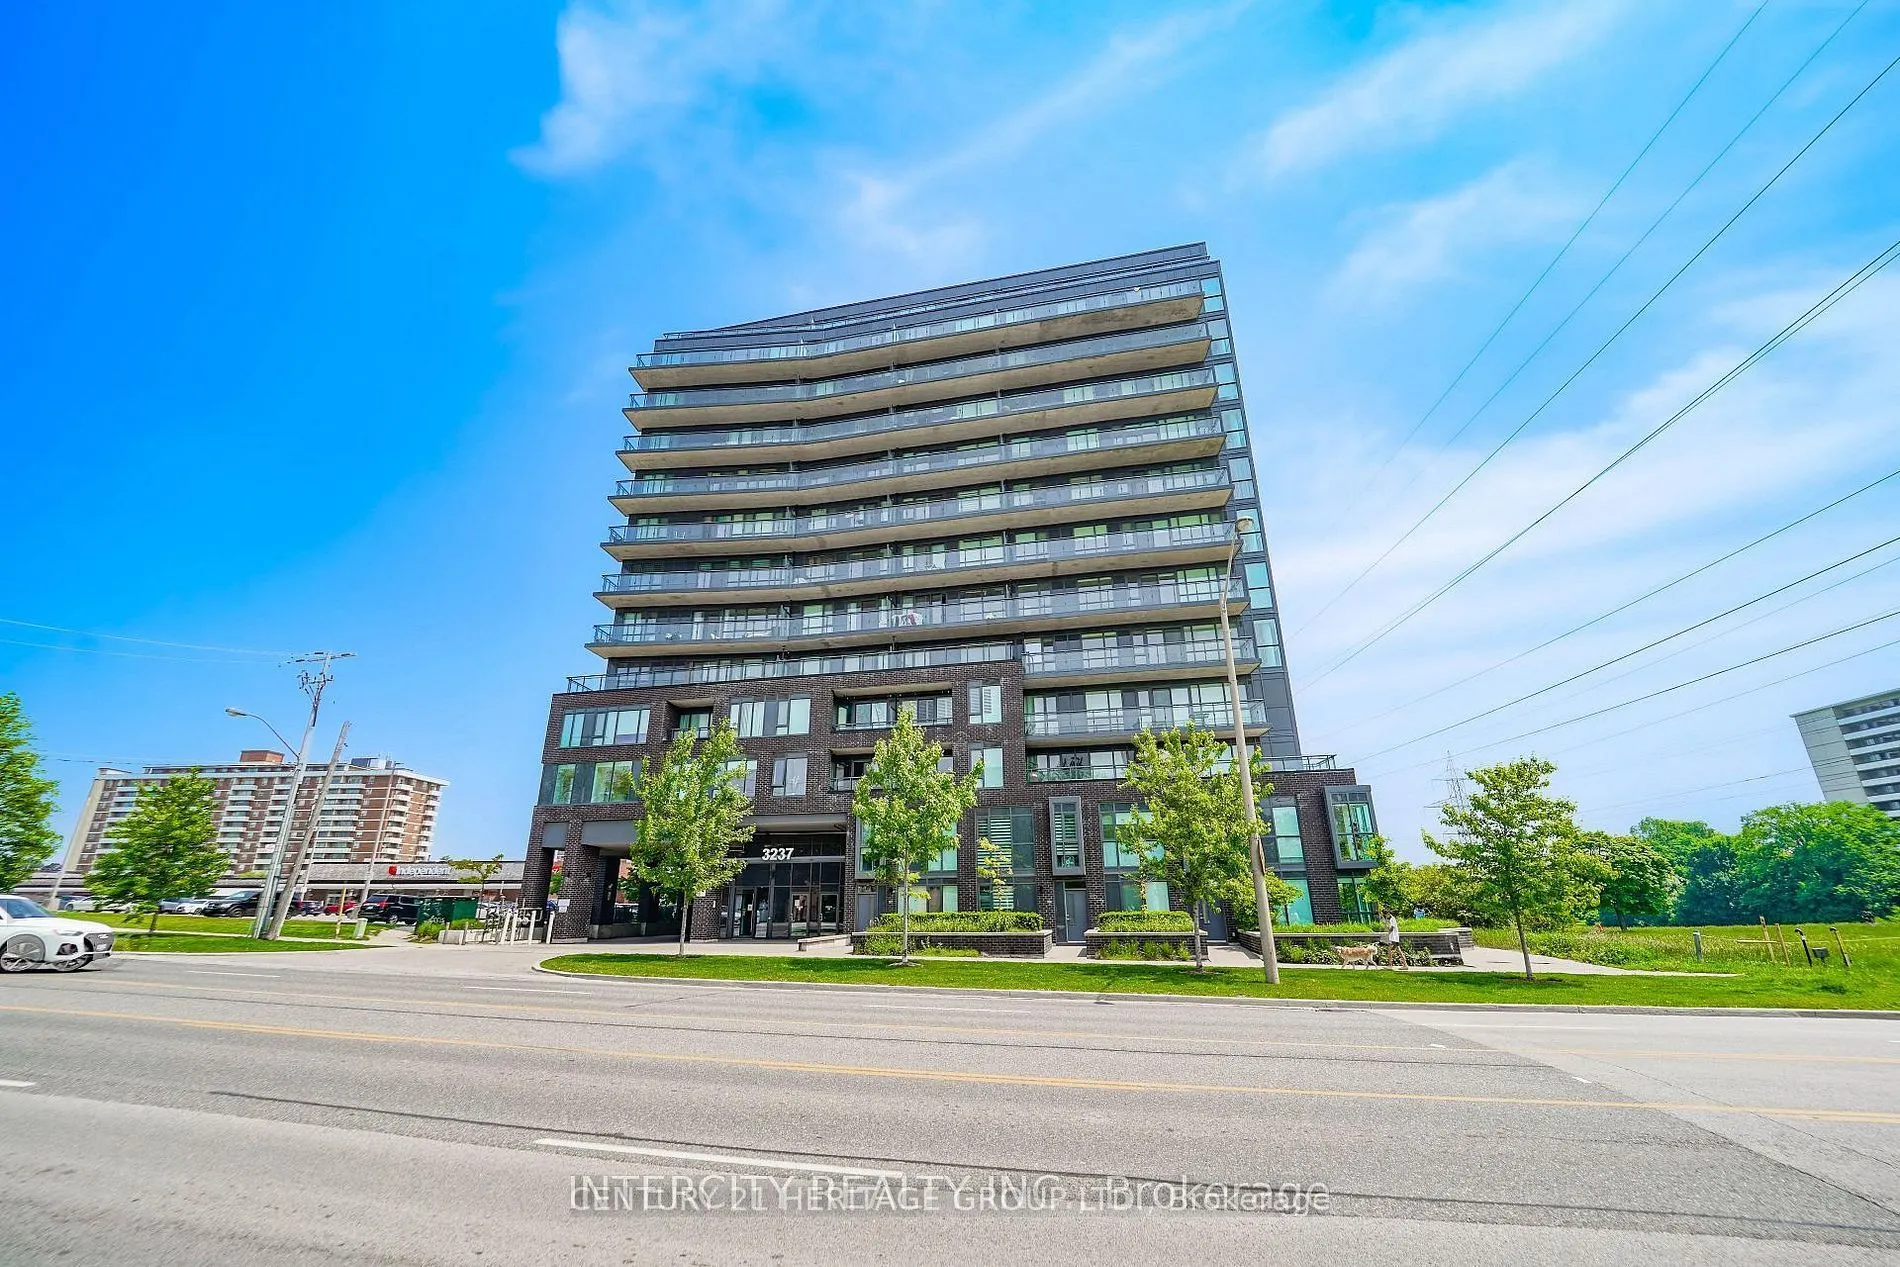
Discover the perfect blend of modern luxury and effortless indoor-outdoor living in this sun-drenched 1,137 SQFT corner unit featuring 2 bedrooms, an open den, and 2 full washrooms. Property Highlights - Very well maintained owner-occupied, Massive Private Terrace: Rare 300 SQFT balcony with upgrade...d flooring-perfect for lounging and al fresco dining. Sunlit and Modern: Flooded with natural light and enhanced by upgraded electric window coverings. Primary Retreat: Spacious master bedroom featuring two walk-in closets. Flexible Layout: Open-concept living space plus a versatile den ideal for a home office. Extras: Includes 1 parking space. Storage locker available to purchase separately. Premium Building Amenities - 24-Hour Security and Concierge Fully Equipped Gym and Fitness Centre Elegant Party Room and Guest Suites Unbeatable Location - Steps Away: Bayview Plaza, Independent Grocery, medical building, Swiss Chalet, hair salon, and spa/massage services. Transit ; Nature: Easy commuting via the nearby GO Station and quick access to scenic walking trails. Elite Schools: In-boundary for top-tier schools including A.Y. Jackson SS, Zion Heights MS, Steeles view PS, and Blessed Trinity Catholic.
Full Property Details
Interior
Bedrooms
2
Bedrooms Plus
1
Total Bedrooms
3
Washrooms
2
Square Footage
1000-1199 sqft
Basement
None
Heating Source
Gas
Heating Fuel
Forced Air
Air Conditioning
Central Air
Family Room
Yes
Kitchens
1
Total Kitchens
1
Fireplace Features
No
Bedrooms
2
Bedrooms Plus
1
Total Bedrooms
3
Washrooms
2
Square Footage
1000-1199 sqft
Basement
None
Heating Source
Gas
Heating Fuel
Forced Air
Air Conditioning
Central Air
Family Room
Yes
Kitchens
1
Total Kitchens
1
Fireplace Features
No
Exterior
Driveway
Underground
Parking Spaces
1
Total Parking Spaces
1.00
Parking Description
Underground
Garage Spaces
1
Balcony
Terrace
Driveway
Underground
Parking Spaces
1
Total Parking Spaces
1.00
Parking Description
Underground
Garage Spaces
1
Balcony
Terrace
Building Description
Style
Apartment
Home Type
Condo
Subtype
Condo Apt
Year Built
New
Property Orientation
South West
Exterior Finish
Concrete
Possession Date
No Data
Locker
None
Style
Apartment
Home Type
Condo
Subtype
Condo Apt
Year Built
New
Property Orientation
South West
Exterior Finish
Concrete
Possession Date
No Data
Locker
None
Community
Community
Bayview Woods-Steeles
Community
Bayview Woods-Steeles
Taxes & Fees
Taxes
$4,834.06 /yr
Tax Year
2026
Occupancy
Owner
Maintenance Fee
$1,127.23/mo
Central Air Conditioning
Included
Common Elements
Included
Heating
Included
Parking
Included
Water
Included
Building Insurance
Included
Taxes
$4,834.06 /yr
Tax Year
2026
Occupancy
Owner
Maintenance Fee
$1,127.23/mo
Central Air Conditioning
Included
Common Elements
Included
Heating
Included
Parking
Included
Water
Included
Building Insurance
Included
Other
Pets
Yes-with Restrictions
Pets
Yes-with Restrictions
Room Types
Bedroom
Walk-In Closet(s), W/O To Balcony
Dimensions 12.83 x 8.92 feet
114.44 sqft
Den
-
Dimensions 13.25 x 7.41 feet
98.18 sqft
Dining Room
Combined w/Living, Laminate, W/O To Balcony
Dimensions 23.75 x 16.73 feet
397.34 sqft
Kitchen
Open Concept, Quartz Counter, Stainless Steel Appl
Dimensions 23.75 x 16.73 feet
397.34 sqft
Living Room
Combined w/Dining, Laminate, W/O To Balcony
Dimensions 23.75 x 16.73 feet
397.34 sqft
Primary Bedroom
Walk-In Closet(s), 5 Pc Ensuite, W/O To Balcony
Dimensions 10.07 x 9.74 feet
98.08 sqft
Similar Properties(No results)
Mortgage Calculator
Calculate your estimated monthly mortgage payment
Price
$757,000
$
%
%
Monthly payment
By clicking Save, we will calculate your estimated mortgage for all properties using the saved values (down payment percentage, interest rate, and amortization).
The accuracy and applicability of this calculator are not guaranteed.