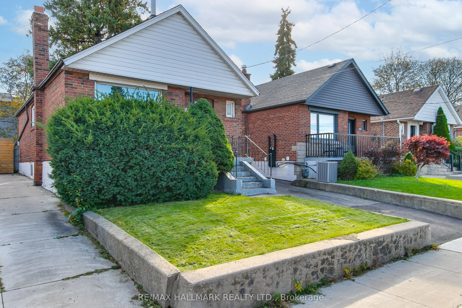
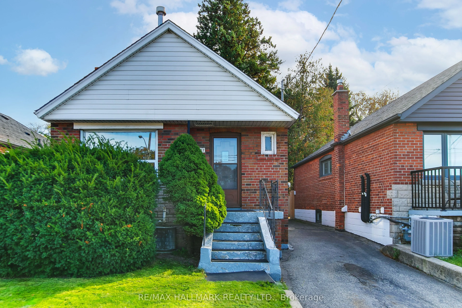
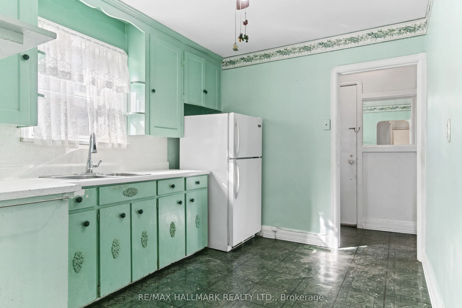
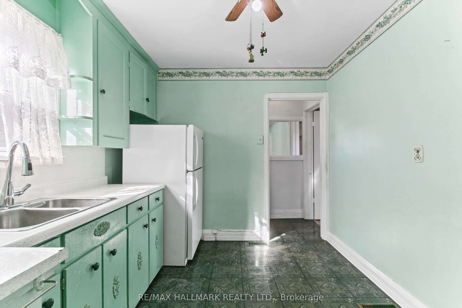
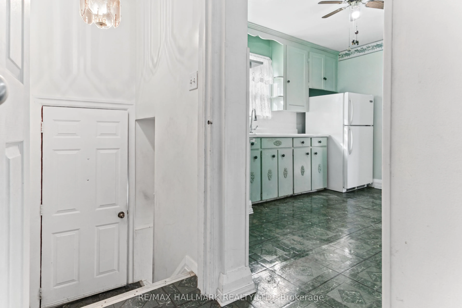
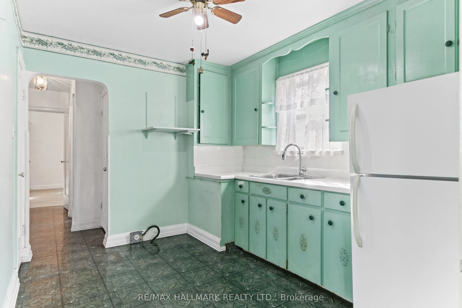
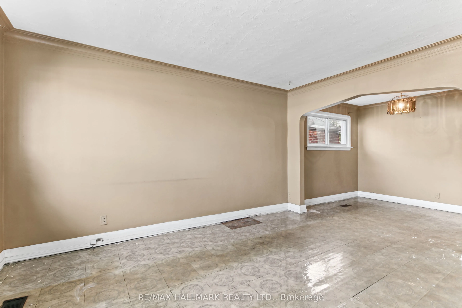
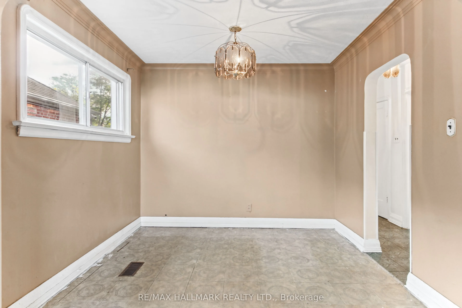
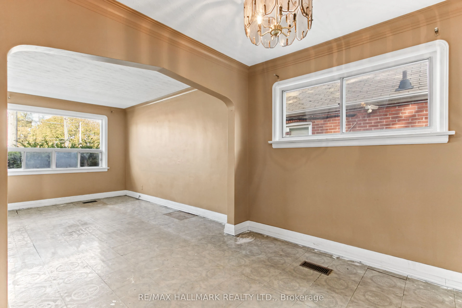
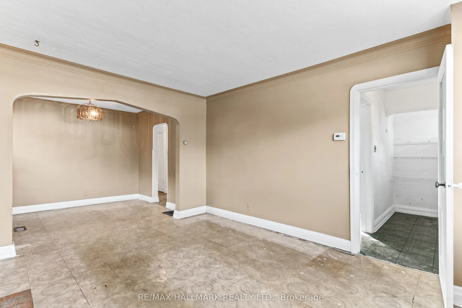
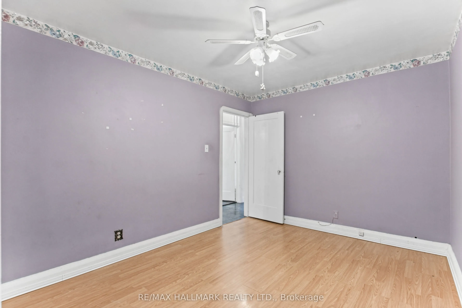
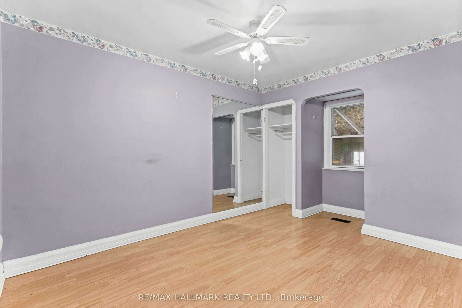
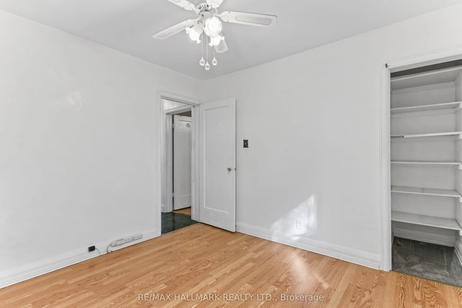
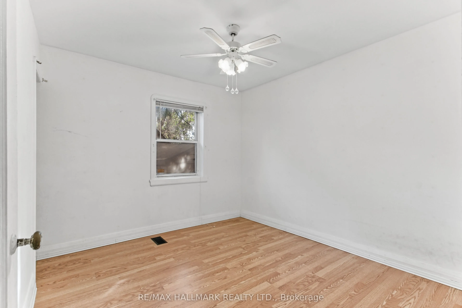
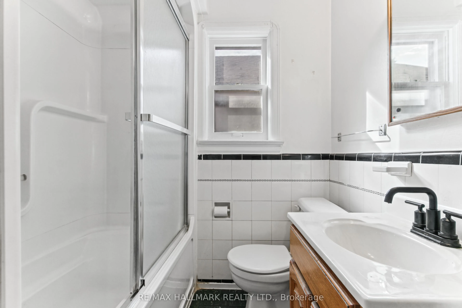
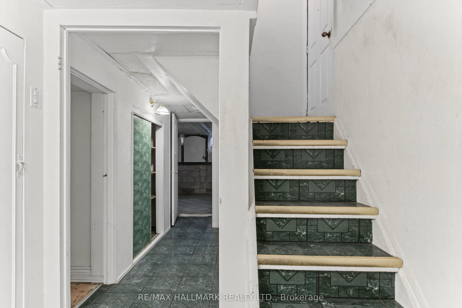
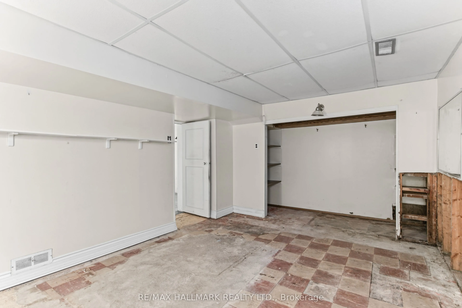
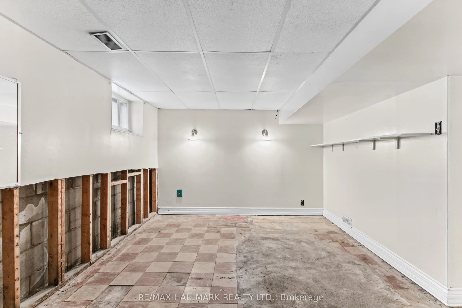
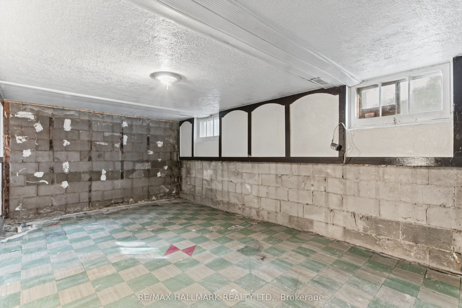
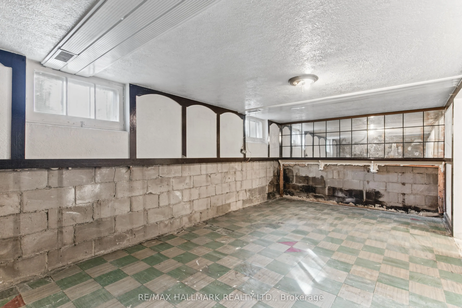
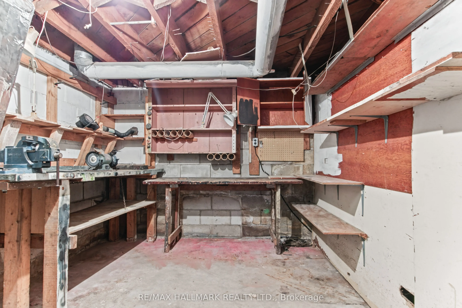
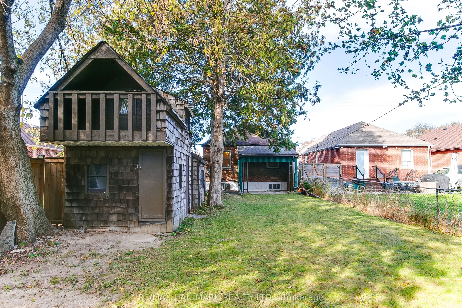
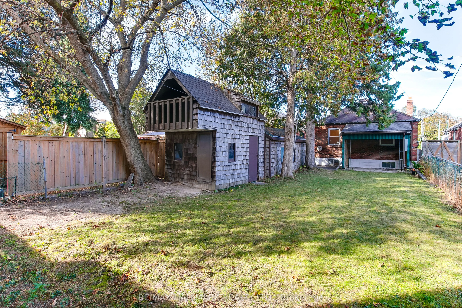
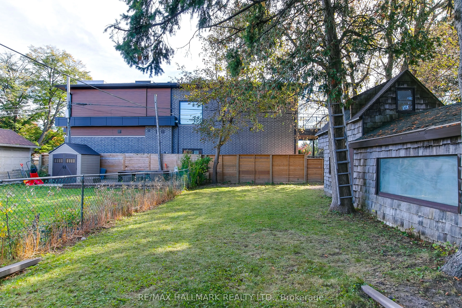
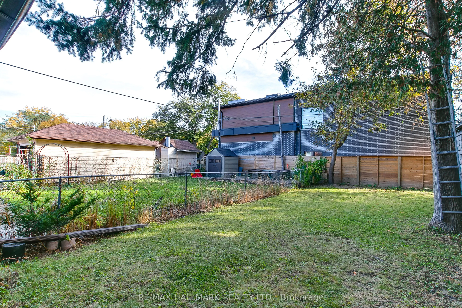
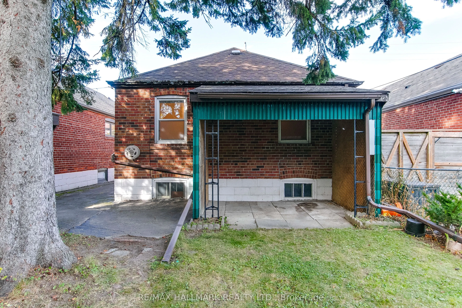
Same owners for over 50 years and a great opportunity in East York! The property presents multiple possibilities: renovate and live, create rental income in the basement while living upstairs or explore future redevelopment potential in this evolving and well-connected community. Features include a ...31 x 120 foot lot with a private driveway, detached garage and a play house to boot! Separate entrance to a partially finished, high basement with lots of potential. Located in Toronto's desirable O'Connor-Parkview neighbourhood and situated on a prime St. Clair Avenue East corridor, this property offers strong long-term upside for investors, builders, or end-users alike.
Full Property Details
Interior
Bedrooms
2
Bedrooms Plus
2
Total Bedrooms
4
Washrooms
1
Square Footage
700-1100 sqft
Basement
Partially Finished,Separate Entrance
Heating Source
Gas
Heating Fuel
Forced Air
Air Conditioning
Central Air
Family Room
No
Kitchens
1
Total Kitchens
1
Fireplace Features
No
Bedrooms
2
Bedrooms Plus
2
Total Bedrooms
4
Washrooms
1
Square Footage
700-1100 sqft
Basement
Partially Finished,Separate Entrance
Heating Source
Gas
Heating Fuel
Forced Air
Air Conditioning
Central Air
Family Room
No
Kitchens
1
Total Kitchens
1
Fireplace Features
No
Exterior
Depth
120.0
Front
31.0
Lot Size
31 x 120.0 ft
Pool
None
Parking Spaces
2
Total Parking Spaces
3.00
Parking Description
Detached
Garage Spaces
1
Depth
120.0
Front
31.0
Lot Size
31 x 120.0 ft
Pool
None
Parking Spaces
2
Total Parking Spaces
3.00
Parking Description
Detached
Garage Spaces
1
Building Description
Style
Bungalow
Home Type
House
Subtype
Detached
Property Orientation
North
Exterior Finish
Brick
Sewers
Sewers
Water Supply
Municipal
Possession Date
11/25/2026
Style
Bungalow
Home Type
House
Subtype
Detached
Property Orientation
North
Exterior Finish
Brick
Sewers
Sewers
Water Supply
Municipal
Possession Date
11/25/2026
Community
Community
O'Connor-Parkview
Community
O'Connor-Parkview
Taxes & Fees
Taxes
$3,786 /yr
Tax Year
2025
Occupancy
Vacant
Taxes
$3,786 /yr
Tax Year
2025
Occupancy
Vacant
Room Types
Bedroom 2
-
Dimensions 10.5 x 9.51 feet
99.86 sqft
Bedroom 3
-
Dimensions 12.93 x 5.84 feet
75.51 sqft
Dining Room
Combined w/Living
Dimensions 9.42 x 8.5 feet
80.07 sqft
Kitchen
-
Dimensions 10.99 x 8.07 feet
88.69 sqft
Living Room
Open Concept
Dimensions 13.68 x 10.43 feet
142.68 sqft
Primary Bedroom
-
Dimensions 11.84 x 9.42 feet
111.53 sqft
Recreation
-
Dimensions 19.16 x 10.83 feet
207.5 sqft
Similar Properties(No results)
Mortgage Calculator
Calculate your estimated monthly mortgage payment
Price
$499,900
$
%
%
Total cost of mortgage
$0
Monthly payment
By clicking Save, we will calculate your estimated mortgage for all properties using the saved values (down payment percentage, interest rate, and amortization).
The accuracy and applicability of this calculator are not guaranteed.