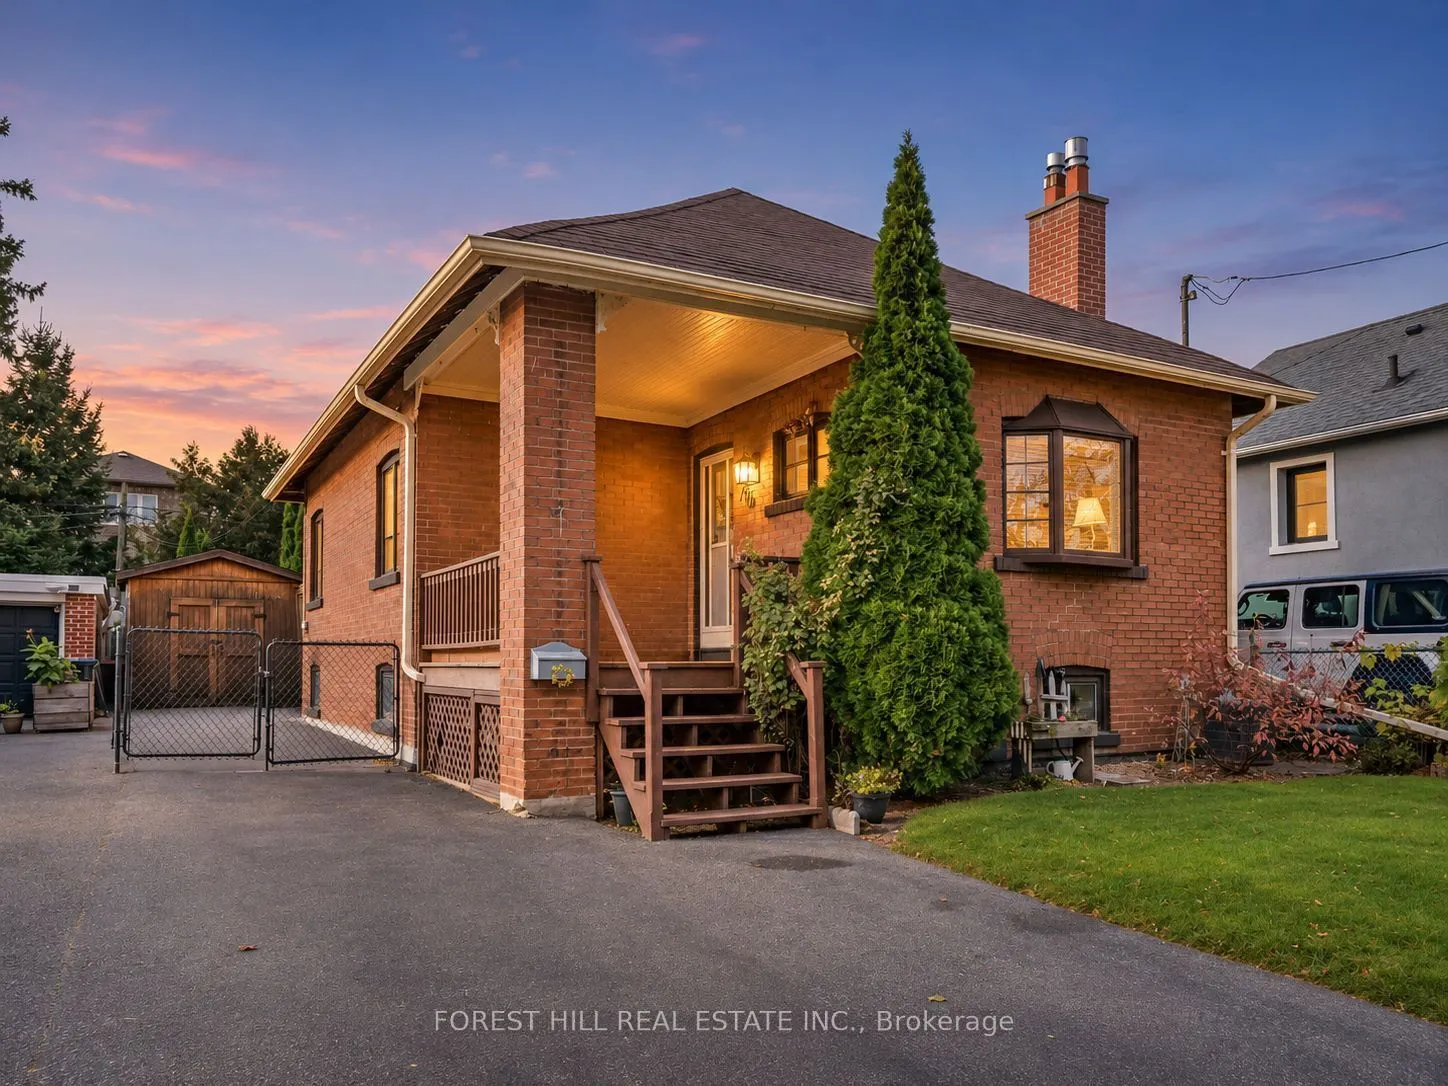
Welcome to this charming renovated 2-bedroom, 2-bathroom bungalow situated on a generous 35 x 120 ft lot in the highly desirable Birchcliffe Heights neighbourhood! Lovingly maintained by the same family for many years, this warm and inviting home offers plenty of character throughout. A welcoming fr...ont porch sets the tone, providing the perfect spot to relax and unwind. Inside, you'll find a bright and spacious living room that flows seamlessly into the dining area, ideal for everyday living and entertaining. The generously sized kitchen features ample cabinetry, counter space, and storage. The beautifully renovated and finished basement offers a comfortable recreation room, along with a dedicated laundry area and workshop. As part of the extensive basement renovation, spray foam insulation was installed and the basement was fully waterproofed, providing added comfort and peace of mind. Step outside to enjoy the expansive backyard, offering plenty of space for outdoor entertaining, gardening, or simply relaxing. A large detached shed, formerly a garage, provides excellent storage and can be converted back to its original use. Conveniently located just steps from schools, 10 min walk from Scarborough GO train, parks, public transit, and neighbourhood shops, this well-cared-for home offers comfort, character, and a fantastic opportunity in one of Toronto's established, family-friendly communities!
Full Property Details
Interior
Bedrooms
2
Total Bedrooms
2
Washrooms
2
Square Footage
700-1100 sqft
Basement
Separate Entrance,Finished,Finished with Walk-Out
Heating Source
Gas
Heating Fuel
Forced Air
Air Conditioning
Central Air
Family Room
No
Kitchens
1
Total Kitchens
1
Fireplace Features
No
Bedrooms
2
Total Bedrooms
2
Washrooms
2
Square Footage
700-1100 sqft
Basement
Separate Entrance,Finished,Finished with Walk-Out
Heating Source
Gas
Heating Fuel
Forced Air
Air Conditioning
Central Air
Family Room
No
Kitchens
1
Total Kitchens
1
Fireplace Features
No
Exterior
Depth
120.0
Front
35.0
Driveway
Private
Lot Size
35 x 120.0 ft
Pool
None
Parking Spaces
5
Total Parking Spaces
5.00
Parking Description
None
Garage Spaces
0
Depth
120.0
Front
35.0
Driveway
Private
Lot Size
35 x 120.0 ft
Pool
None
Parking Spaces
5
Total Parking Spaces
5.00
Parking Description
None
Garage Spaces
0
Building Description
Style
Bungalow
Home Type
House
Subtype
Detached
Year Built
51-99
Property Orientation
West
Exterior Finish
Brick
Sewers
Sewers
Water Supply
Municipal
Possession Date
No Data
Style
Bungalow
Home Type
House
Subtype
Detached
Year Built
51-99
Property Orientation
West
Exterior Finish
Brick
Sewers
Sewers
Water Supply
Municipal
Possession Date
No Data
Community
Community
Birchcliffe-Cliffside
Community
Birchcliffe-Cliffside
Taxes & Fees
Taxes
$3,778 /yr
Tax Year
2026
Occupancy
Vacant
Taxes
$3,778 /yr
Tax Year
2026
Occupancy
Vacant
Room Types
Bedroom
Window, Closet, Broadloom
Dimensions 10.17 x 13.45 feet
136.79 sqft
Bedroom
Closet, Broadloom, Window
Dimensions 8.53 x 10.5 feet
89.56 sqft
Dining Room
Hardwood Floor, Wainscoting, Open Concept
Dimensions 9.19 x 9.51 feet
87.4 sqft
Foyer
Closet, Tile Floor
Dimensions 3.61 x 3.61 feet
13.03 sqft
Kitchen
Hardwood Floor, Stone Counters, Window
Dimensions 9.19 x 11.81 feet
108.53 sqft
Laundry
Laminate, Separate Room
Dimensions 4.27 x 6.89 feet
29.42 sqft
Living Room
Fireplace, Open Concept, Hardwood Floor
Dimensions 12.47 x 13.45 feet
167.72 sqft
Recreation
Pot Lights, Laminate, Window
Dimensions 18.04 x 21.98 feet
396.52 sqft
Similar Properties(No results)
Mortgage Calculator
Calculate your estimated monthly mortgage payment
Price
$779,000
$
%
%
Monthly payment
By clicking Save, we will calculate your estimated mortgage for all properties using the saved values (down payment percentage, interest rate, and amortization).
The accuracy and applicability of this calculator are not guaranteed.