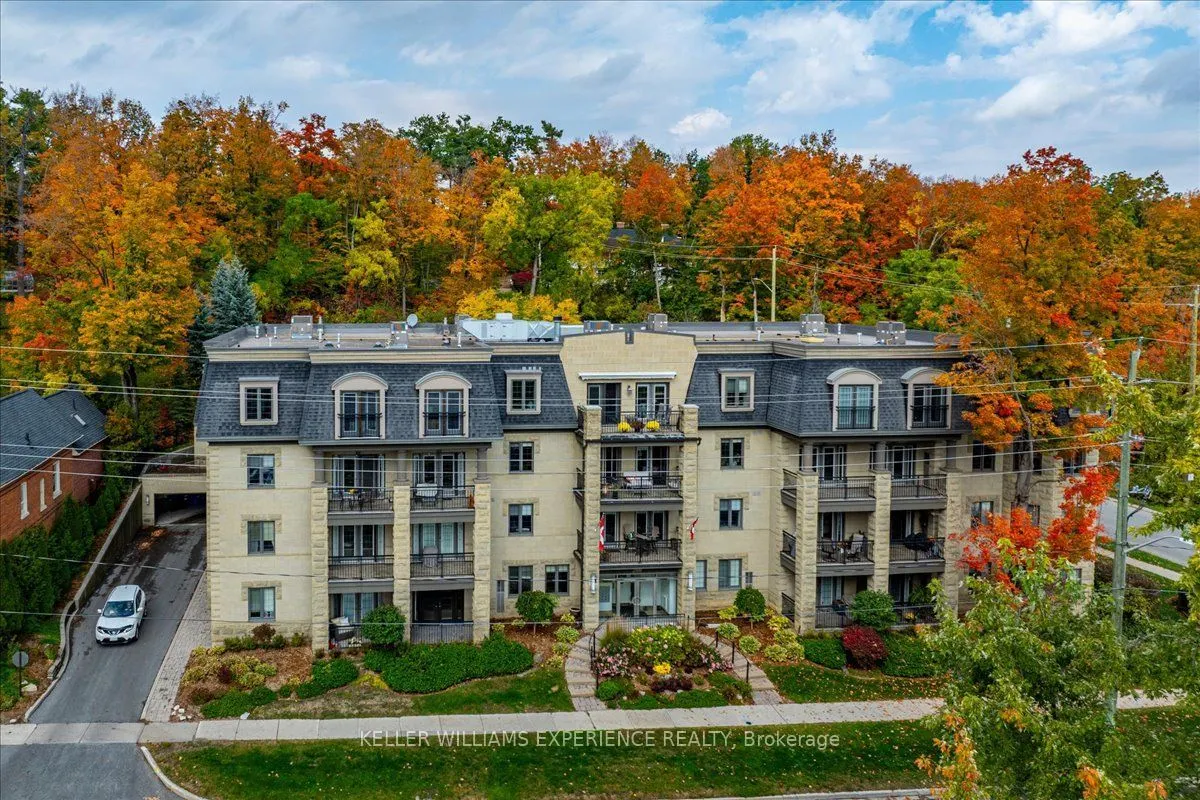
Third Floor 2 bedroom unit, located in the well maintained, quiet Roxborough building. A stunning bright, open-concept condo with water views of Kempenfelt Bay, south facing balcony spanning from living room to primary bedroom. Large windows and plenty of natural sunlight. Spacious primary bedroom w...ith a three-piece ensuite, walkout to a balcony creating a comfortable retreat. Dining area with large window and custom cabinetry, bottom cabinets have granite tops, top cabinetry doors with privacy glass inserts. Great for entertaining. With a separate four-piece main bathroom for added convenience. Closets have customized shelving. Furnace and central air conditioning replaced October 2026, in-suite laundry with new Washer/Dryer October 2025. Water Heater is owned. Dining area converted from original 3rd bedroom.
Full Property Details
Interior
Bedrooms
2
Total Bedrooms
2
Washrooms
2
Square Footage
1200-1399 sqft
Basement
None
Heating Source
Gas
Heating Fuel
Forced Air
Air Conditioning
Central Air
Family Room
No
Kitchens
1
Total Kitchens
1
Fireplace Features
Yes
Bedrooms
2
Total Bedrooms
2
Washrooms
2
Square Footage
1200-1399 sqft
Basement
None
Heating Source
Gas
Heating Fuel
Forced Air
Air Conditioning
Central Air
Family Room
No
Kitchens
1
Total Kitchens
1
Fireplace Features
Yes
Exterior
Driveway
None
Parking Spaces
1
Total Parking Spaces
1.00
Parking Description
None
Garage Spaces
1
Zoning
Residential
Balcony
Terrace
Driveway
None
Parking Spaces
1
Total Parking Spaces
1.00
Parking Description
None
Garage Spaces
1
Zoning
Residential
Balcony
Terrace
Building Description
Style
Apartment
Home Type
Condo
Subtype
Condo Apt
Year Built
16-30
Property Orientation
South
Exterior Finish
Stone
Possession Date
No Data
Locker
Exclusive
Style
Apartment
Home Type
Condo
Subtype
Condo Apt
Year Built
16-30
Property Orientation
South
Exterior Finish
Stone
Possession Date
No Data
Locker
Exclusive
Community
Community
Codrington
Community
Codrington
Taxes & Fees
Taxes
$5,855.33 /yr
Tax Year
2026
Occupancy
Owner
Maintenance Fee
$1,041.27/mo
Common Elements
Included
Water
Included
Taxes
$5,855.33 /yr
Tax Year
2026
Occupancy
Owner
Maintenance Fee
$1,041.27/mo
Common Elements
Included
Water
Included
Other
Pets
Yes-with Restrictions
Pets
Yes-with Restrictions
Room Types
Bedroom 2
Large Window
Dimensions 13.94 x 10.99 feet
153.2 sqft
Dining Room
Cork Floor, Large Window
Dimensions 11.91 x 13.68 feet
162.93 sqft
Foyer
Ceramic Floor
Dimensions 10.2 x 4.66 feet
47.53 sqft
Kitchen
Ceramic Floor, Breakfast Bar
Dimensions 8.27 x 9.38 feet
77.57 sqft
Living Room
Hardwood Floor, W/O To Balcony
Dimensions 19.16 x 14.3 feet
273.99 sqft
Primary Bedroom
3 Pc Ensuite, W/O To Balcony, Closet Organizers
Dimensions 22.34 x 13.12 feet
293.1 sqft
Similar Properties(No results)
Mortgage Calculator
Calculate your estimated monthly mortgage payment
Price
$499,000
$
%
%
Monthly payment
By clicking Save, we will calculate your estimated mortgage for all properties using the saved values (down payment percentage, interest rate, and amortization).
The accuracy and applicability of this calculator are not guaranteed.