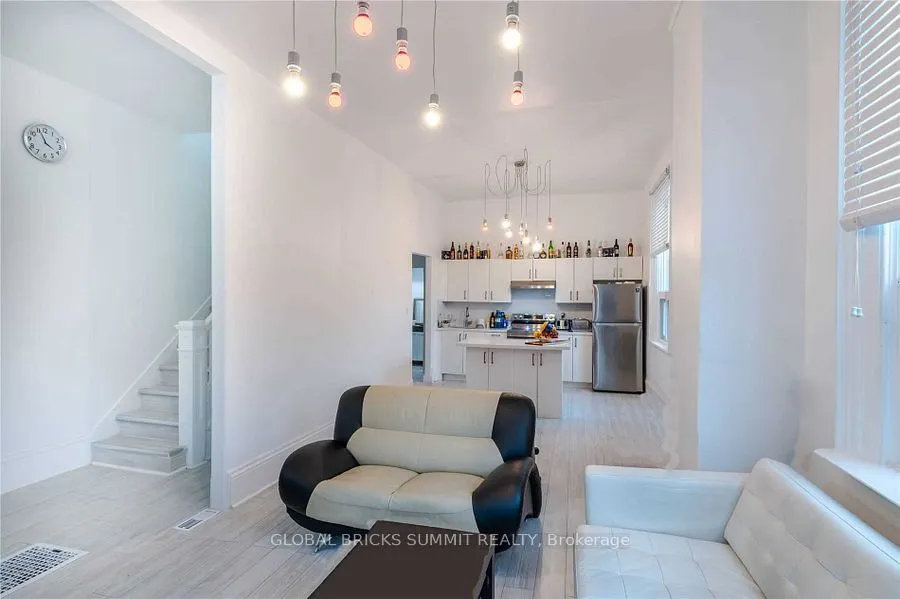
Prime Downtown Barrie Investment Opportunity - Mixed-Use Zoning with Strong Income Potential Located in the heart of downtown Barrie, these two well-positioned semi-detached properties offer a rare and lucrative investment opportunity. The building features four separate apartments, making it an ide...al live-in investment-occupy one unit while rental income from the others helps cover your mortgage. With high demand for downtown housing, this setup provides consistent cash flow and long-term financial rewards. Adding significant value is the property's C2-1 commercial zoning, which opens the door to a wide variety of professional and retail uses. Whether you're considering a medical office, dental clinic, law firm, accounting practice, real estate agency, or boutique retail space, the possibilities are extensive. The prime downtown location ensures excellent visibility and foot traffic, appealing equally to business owners and investors. Convenience is another standout feature, with easy access to shops, restaurants, transit, and Barrie's scenic waterfront. The property also includes over 10 parking spaces-a rare find downtown-boosting its appeal to tenants and customers alike. Whether you're seeking a smart investment, a live-work arrangement, or a business expansion opportunity, this property delivers unmatched flexibility and profitability. Don't miss your chance to own a high-performing asset in one of Barrie's most dynamic neighborhoods. Schedule a viewing today.
Full Property Details
Interior
Bedrooms
10
Total Bedrooms
10
Washrooms
6
Square Footage
3000-3500 sqft
Basement
None
Heating Source
Gas
Heating Fuel
Forced Air
Air Conditioning
None
Family Room
No
Kitchens
4
Total Kitchens
4
Fireplace Features
No
Bedrooms
10
Total Bedrooms
10
Washrooms
6
Square Footage
3000-3500 sqft
Basement
None
Heating Source
Gas
Heating Fuel
Forced Air
Air Conditioning
None
Family Room
No
Kitchens
4
Total Kitchens
4
Fireplace Features
No
Exterior
Depth
132.0
Front
56.0
Driveway
Private
Lot Size
56 x 132.0 ft
Pool
None
Parking Spaces
11
Total Parking Spaces
11.00
Parking Description
Detached
Garage Spaces
1
Zoning
C2-1
Depth
132.0
Front
56.0
Driveway
Private
Lot Size
56 x 132.0 ft
Pool
None
Parking Spaces
11
Total Parking Spaces
11.00
Parking Description
Detached
Garage Spaces
1
Zoning
C2-1
Building Description
Style
2-Storey
Home Type
Apartment
Subtype
Fourplex
Property Orientation
West
Exterior Finish
Vinyl Siding
Sewers
Sewers
Water Supply
Municipal
Possession Date
2/1/2027
Style
2-Storey
Home Type
Apartment
Subtype
Fourplex
Property Orientation
West
Exterior Finish
Vinyl Siding
Sewers
Sewers
Water Supply
Municipal
Possession Date
2/1/2027
Community
Community
City Centre
Community
City Centre
Taxes & Fees
Taxes
$5,661 /yr
Tax Year
2026
Occupancy
Owner+Tenant
Taxes
$5,661 /yr
Tax Year
2026
Occupancy
Owner+Tenant
Similar Properties(No results)
Mortgage Calculator
Calculate your estimated monthly mortgage payment
Price
$1,850,000
$
%
%
Monthly payment
By clicking Save, we will calculate your estimated mortgage for all properties using the saved values (down payment percentage, interest rate, and amortization).
The accuracy and applicability of this calculator are not guaranteed.