Sign In or Create a Free Account to see full details of this property
Key Facts
Key facts for 9 Elite Road
Property Type
House, 2-Storey
Parking
Detached 2 garage, 12 parking
MLS #
W12785358
Size
2500-3000 sqft
Basement
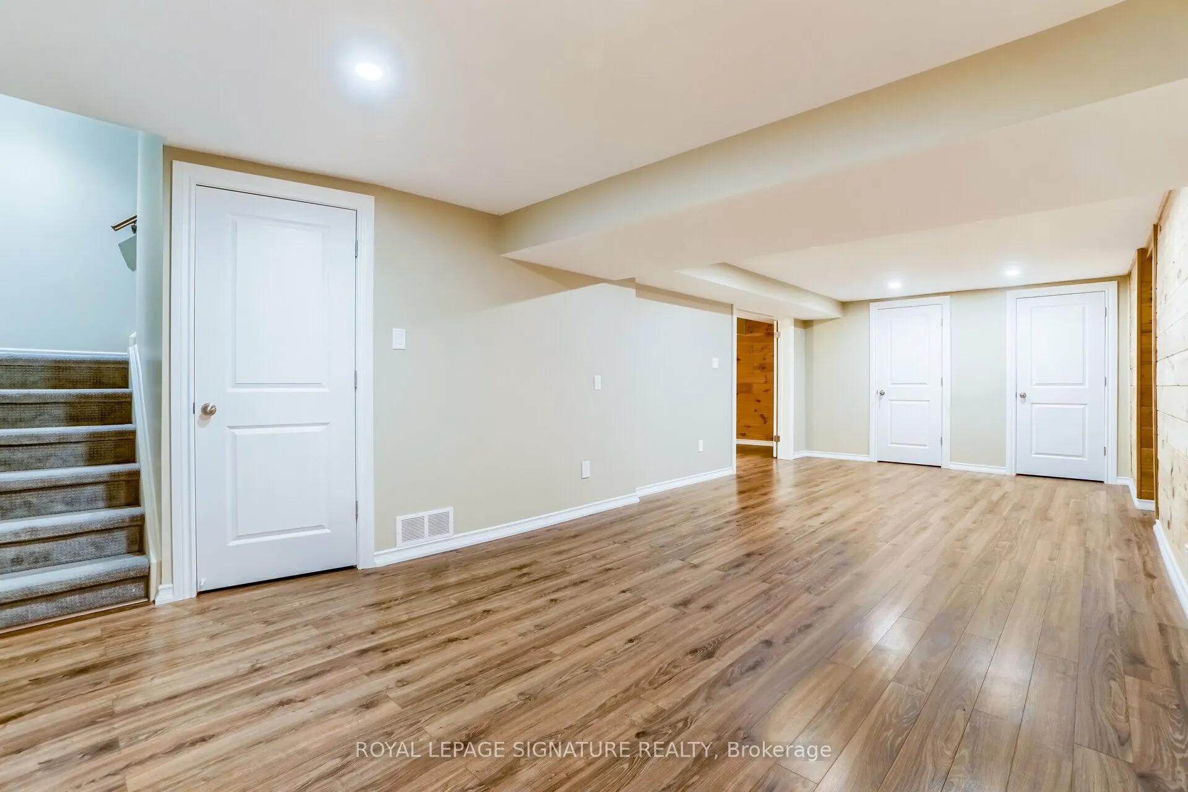
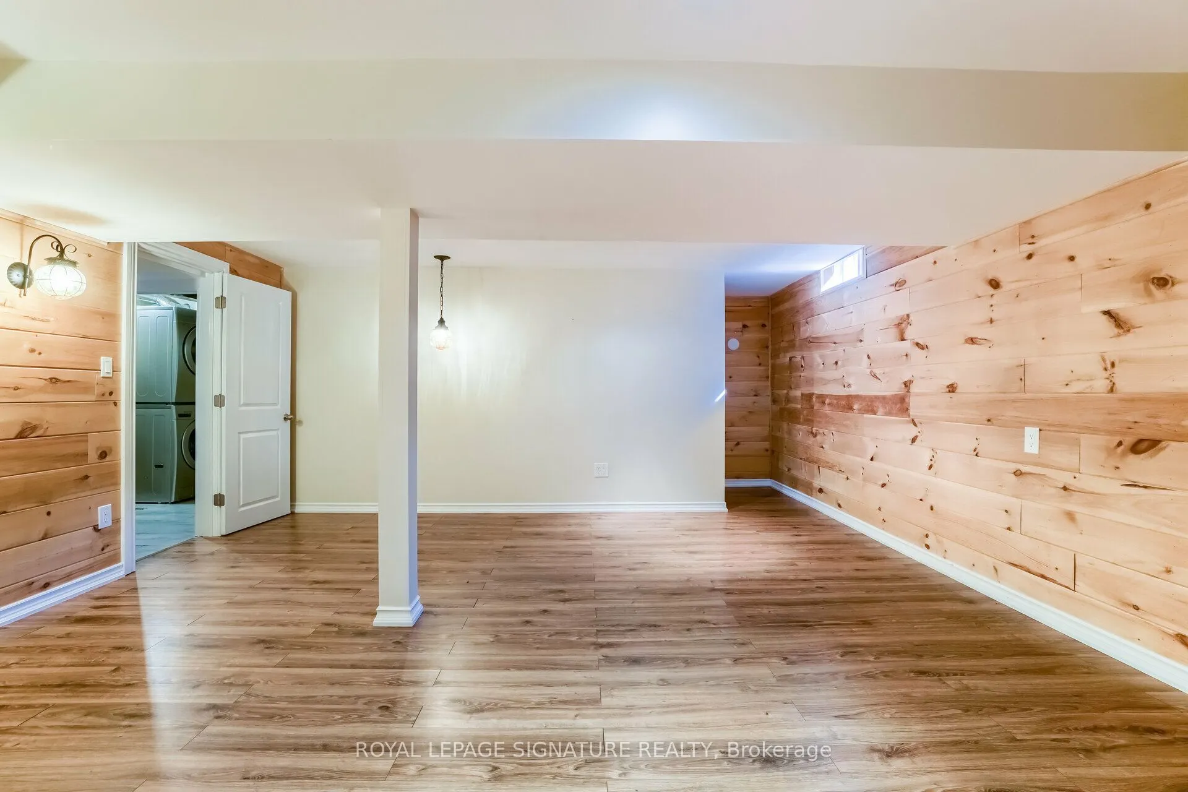
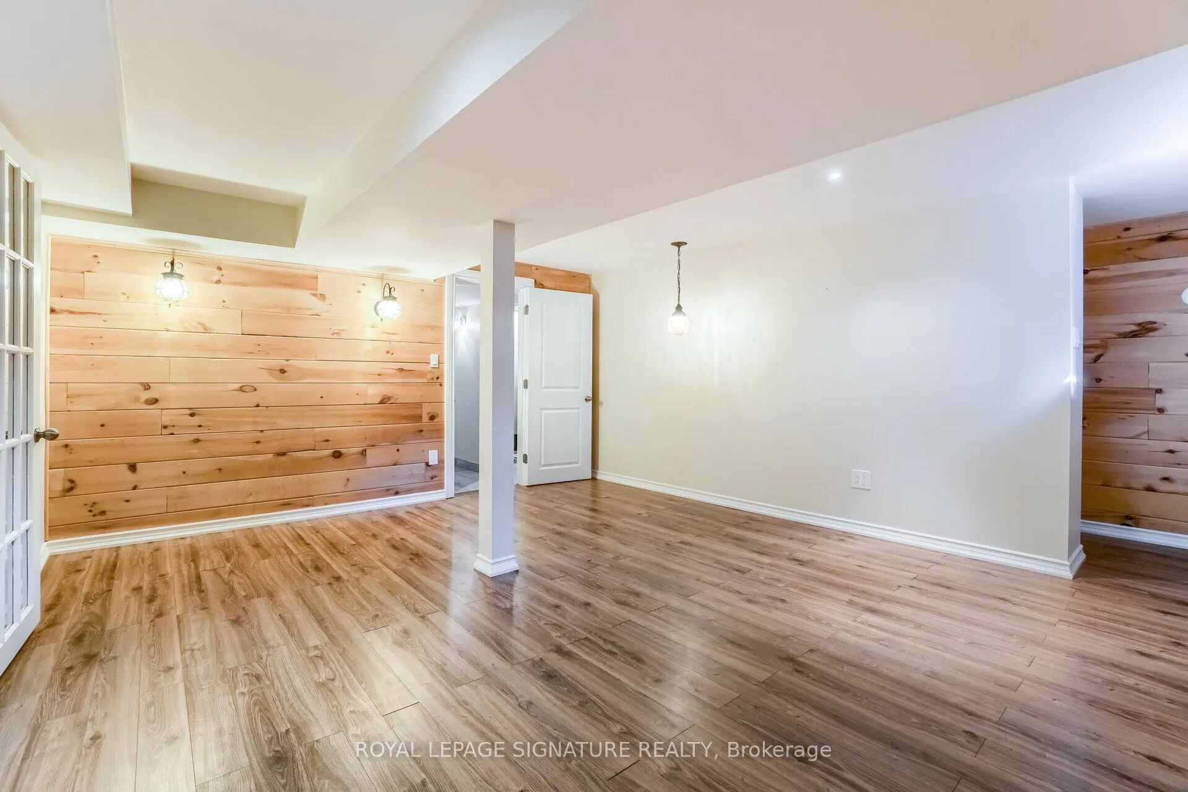
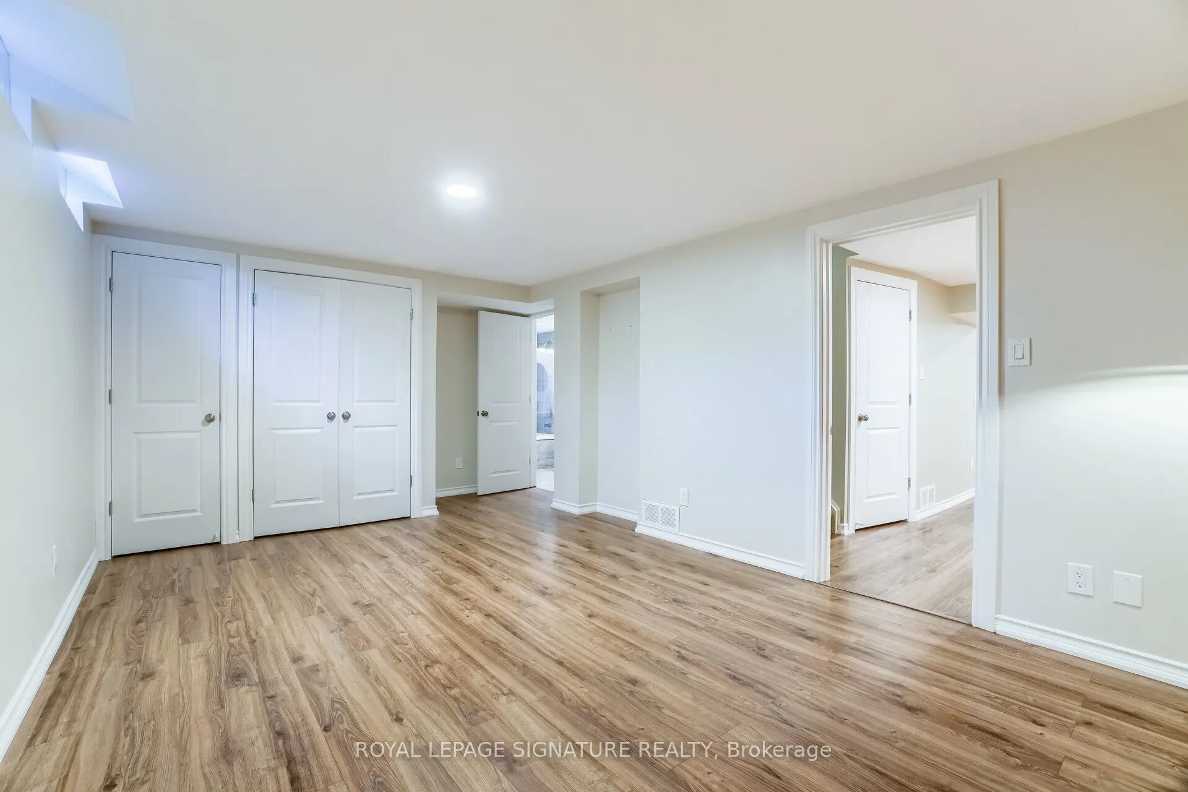
Finished,Full
Listed on
2026-02-12
Lot size
547 x 285.6
Tax
$7,457 /yr
Days on Market
243
Approximate Age
-
Maintenance Fee
-
Description
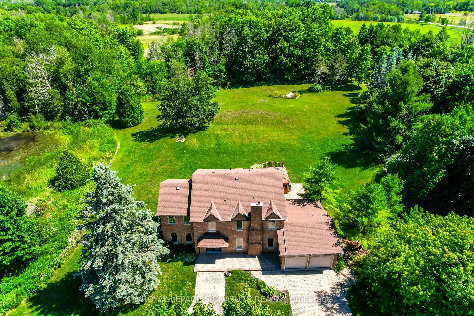
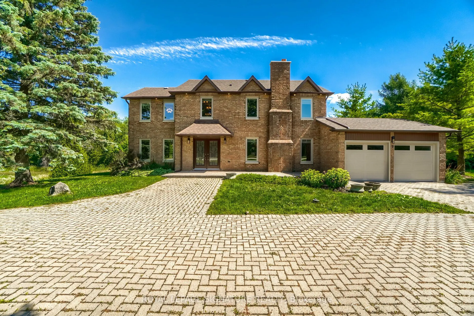
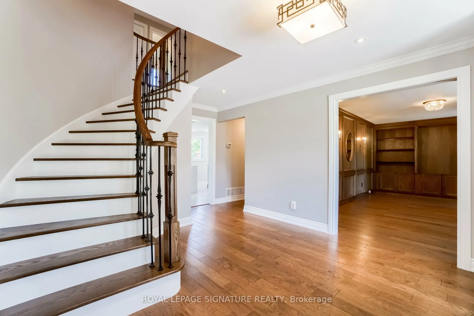
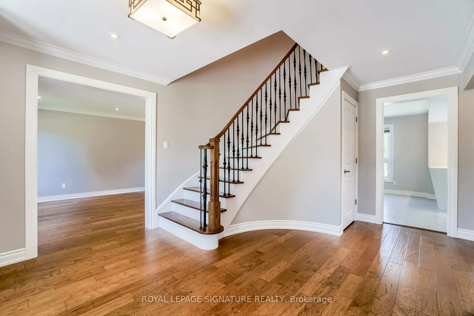
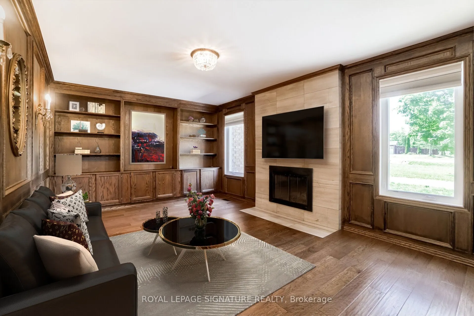
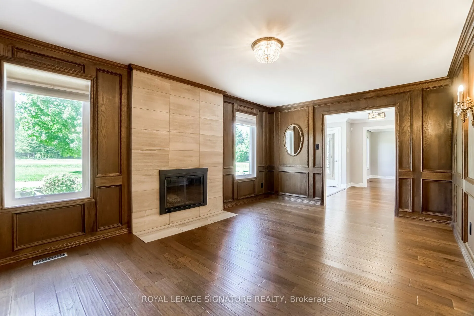
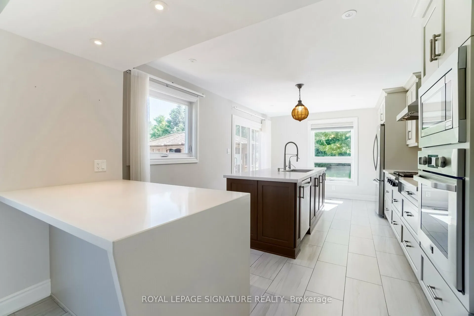
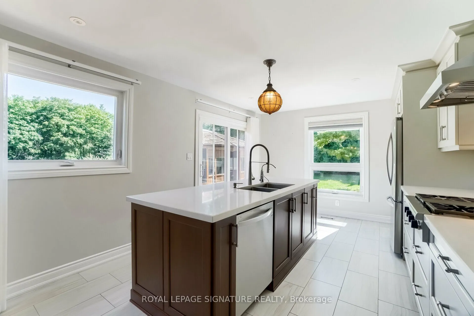
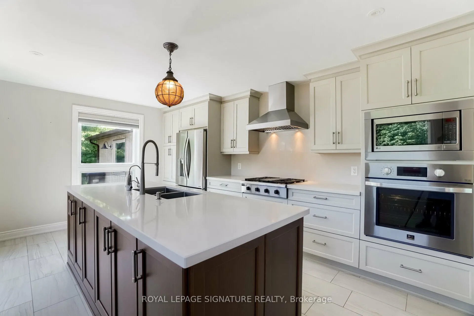
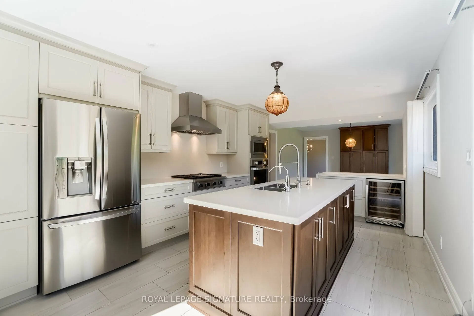
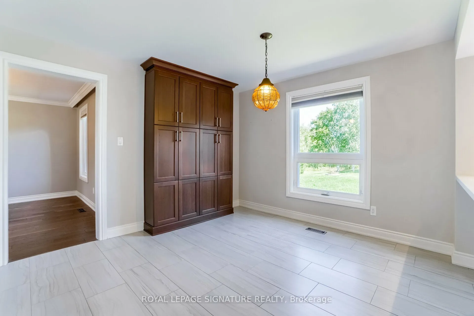
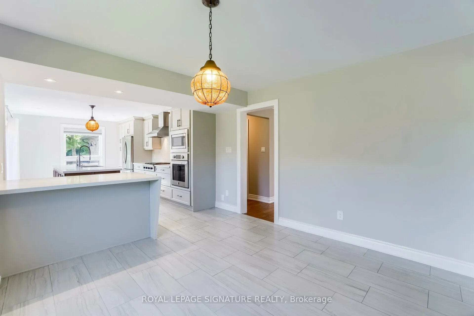
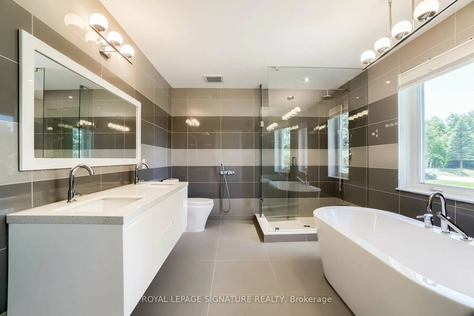
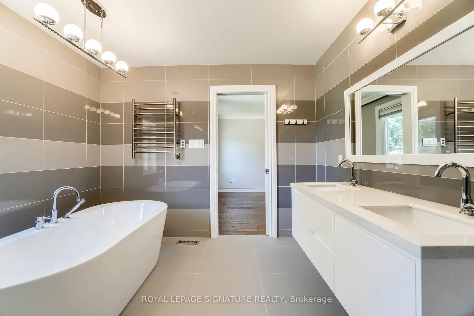
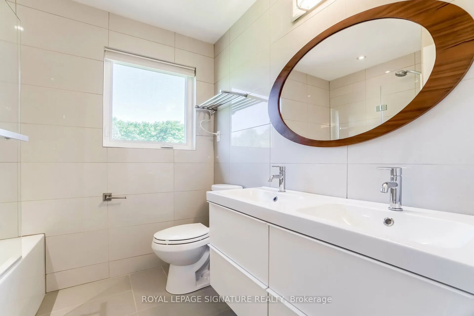
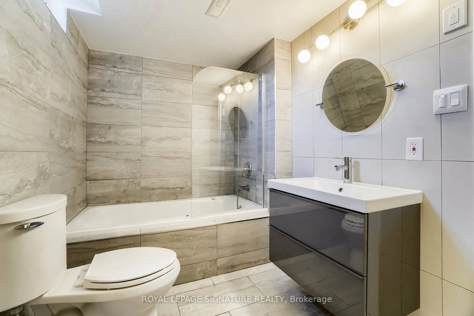
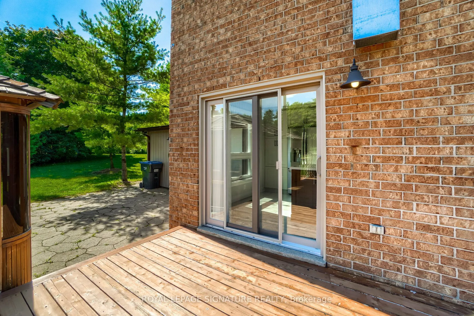
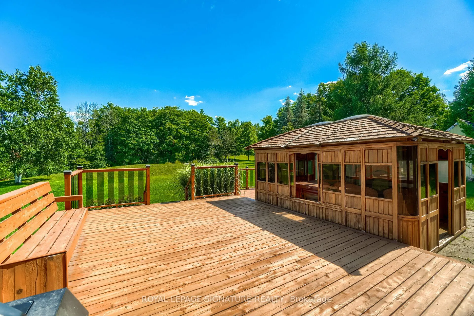
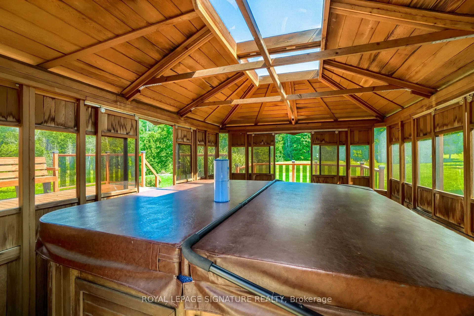
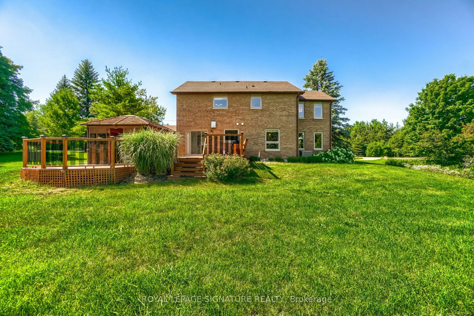
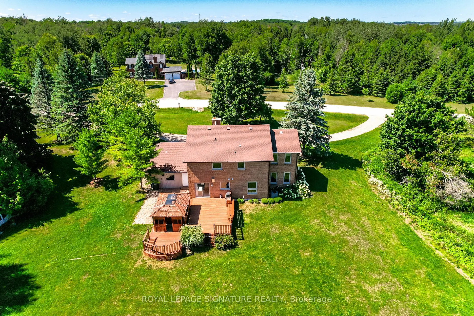
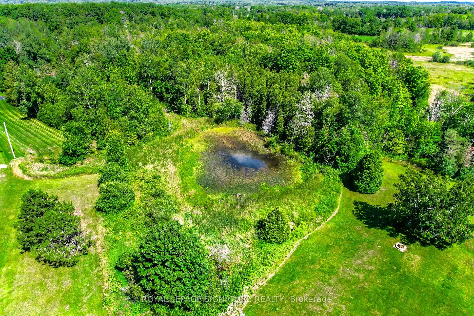
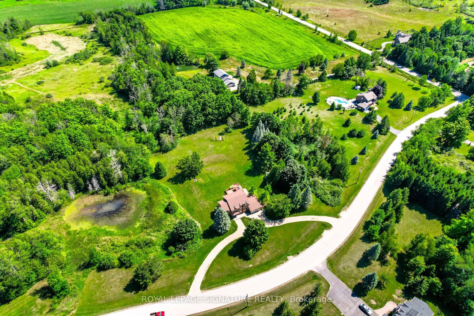
Fully upgraded home on a stunning 3.6-acre lot offering beautifully finished living space throughout. Eat-in kitchen with centre island, stainless steel appliances, wall-to-wall pantry cabinetry, and walk-out to deck with spectacular views. Renovated bathrooms on all floors and a beautiful family ro...om. Enjoy a huge private backyard featuring a sauna, hot tub, gazebo, entertainer's deck, mature trees, and a pond-perfect for relaxing or hosting.Ideally located minutes to Caledon Village and Orangeville, with easy access to Hwy 10 and Hwy 9 for convenient commuting (approx. 45 minutes to Toronto), plus nearby GO bus connections toward Brampton GO/Union. Close to local shops, dining, essential services, and surrounded by Caledon's scenic trails and outdoor recreation. 200-amp service. A rare opportunity to enjoy privacy, space, and convenience in one exceptional property !!
Full Property Details
Interior
Bedrooms
4
Bedrooms Plus
1
Total Bedrooms
5
Washrooms
4
Square Footage
2500-3000 sqft
Basement
Finished,Full
Heating Source
Gas
Heating Fuel
Forced Air
Air Conditioning
Central Air
Family Room
Yes
Kitchens
1
Total Kitchens
1
Fireplace Features
Yes
Bedrooms
4
Bedrooms Plus
1
Total Bedrooms
5
Washrooms
4
Square Footage
2500-3000 sqft
Basement
Finished,Full
Heating Source
Gas
Heating Fuel
Forced Air
Air Conditioning
Central Air
Family Room
Yes
Kitchens
1
Total Kitchens
1
Fireplace Features
Yes
Exterior
Depth
285.6
Front
547.11
Acreage
2-4.99
Driveway
Available
Lot Size
547 x 285.6 ft
Pool
None
Parking Spaces
12
Total Parking Spaces
14.00
Parking Description
Detached
Garage Spaces
2
Depth
285.6
Front
547.11
Acreage
2-4.99
Driveway
Available
Lot Size
547 x 285.6 ft
Pool
None
Parking Spaces
12
Total Parking Spaces
14.00
Parking Description
Detached
Garage Spaces
2
Building Description
Style
2-Storey
Home Type
House
Subtype
Detached
Property Orientation
South
Exterior Finish
Brick
Sewers
Septic
Water Supply
Well
Possession Date
No Data
Style
2-Storey
Home Type
House
Subtype
Detached
Property Orientation
South
Exterior Finish
Brick
Sewers
Septic
Water Supply
Well
Possession Date
No Data
Community
Community
Rural Caledon
Community
Rural Caledon
Taxes & Fees
Taxes
$7,457 /yr
Tax Year
2025
Taxes
$7,457 /yr
Tax Year
2025
Room Types
Bedroom
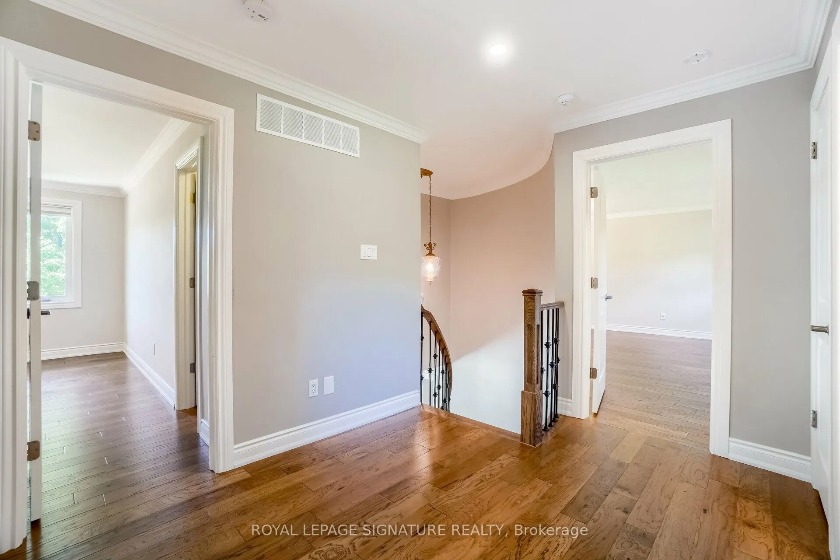
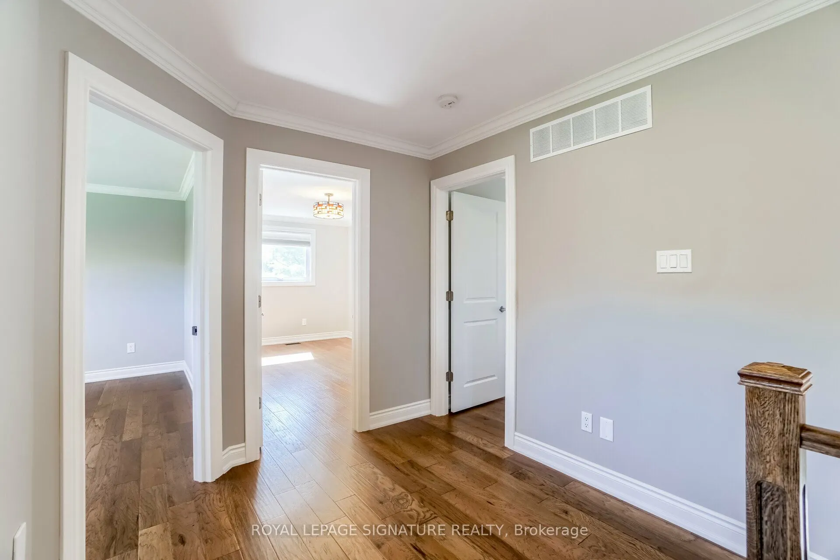
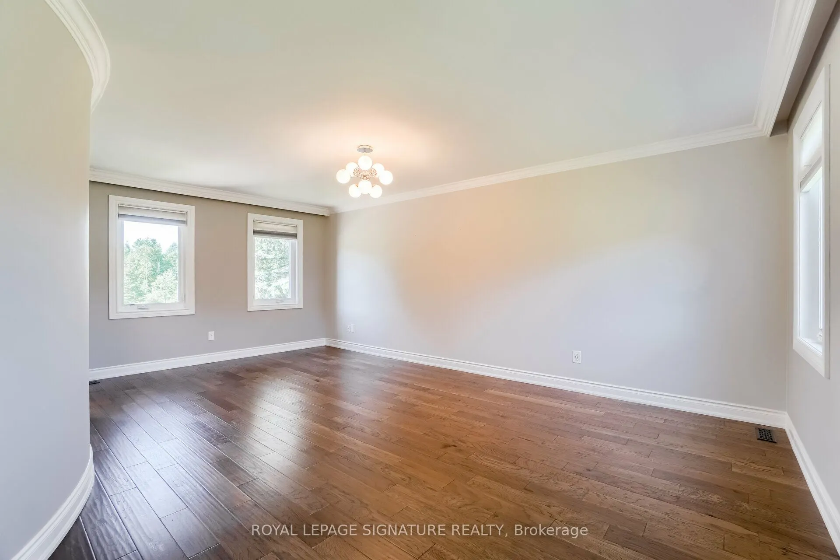
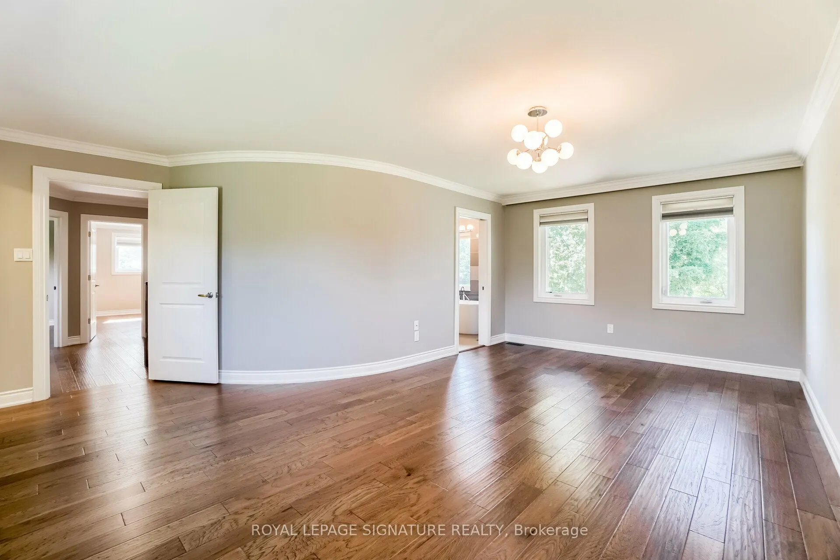
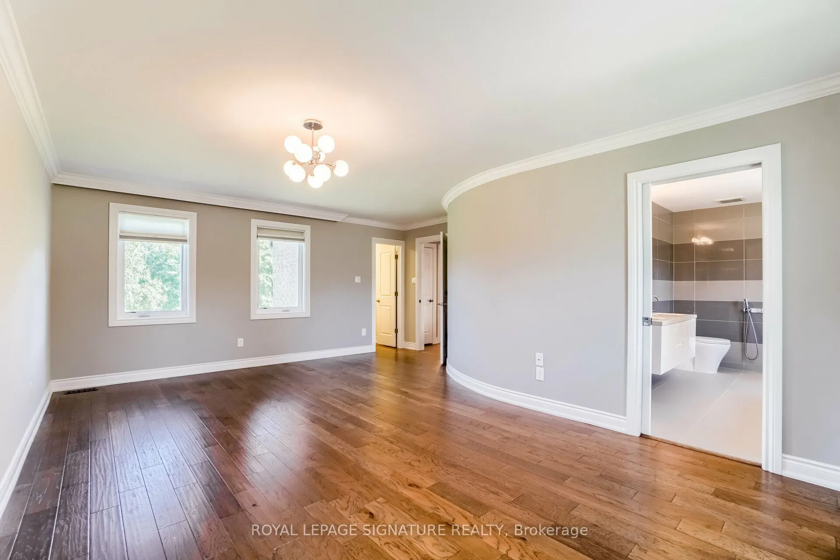
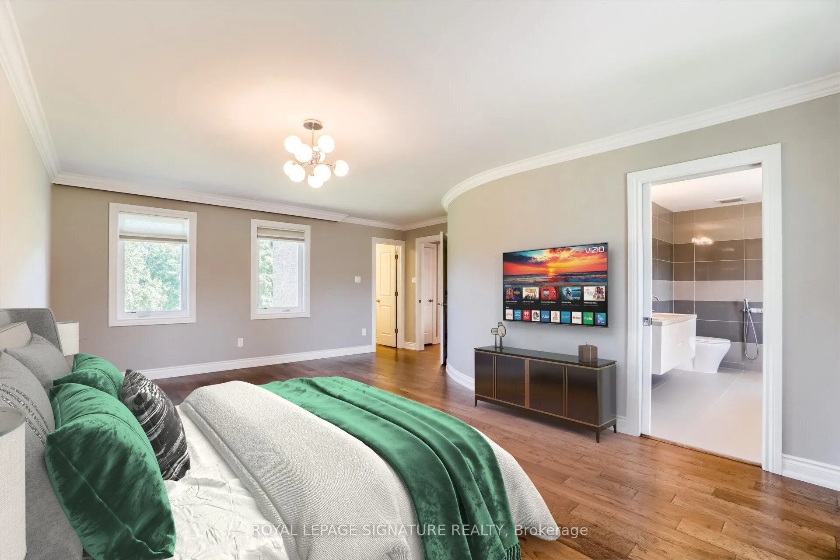
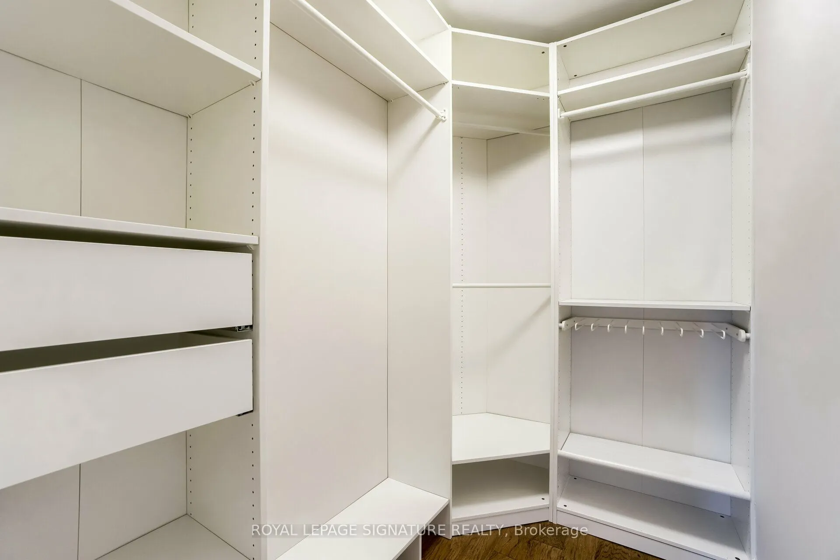
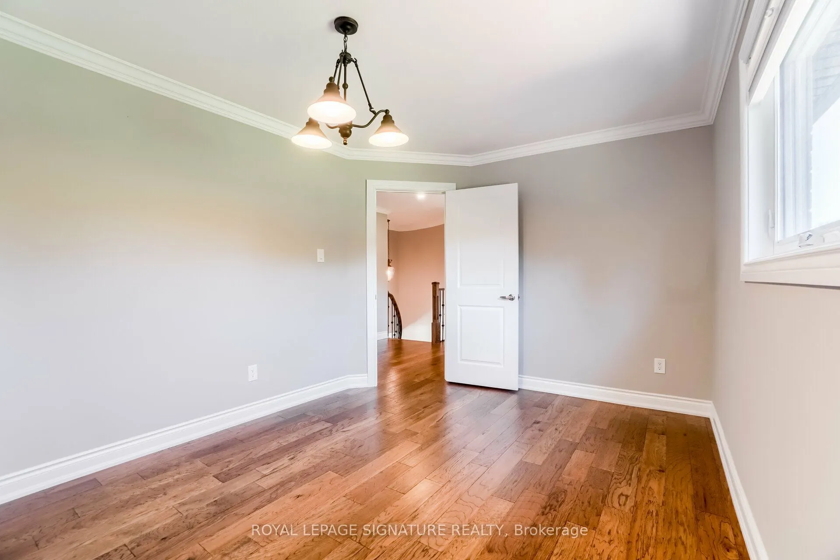
Hardwood Floor, Walk-In Closet(s), Crown Moulding
Dimensions 13.32 x 10.01 feet
133.33 sqft
Bedroom
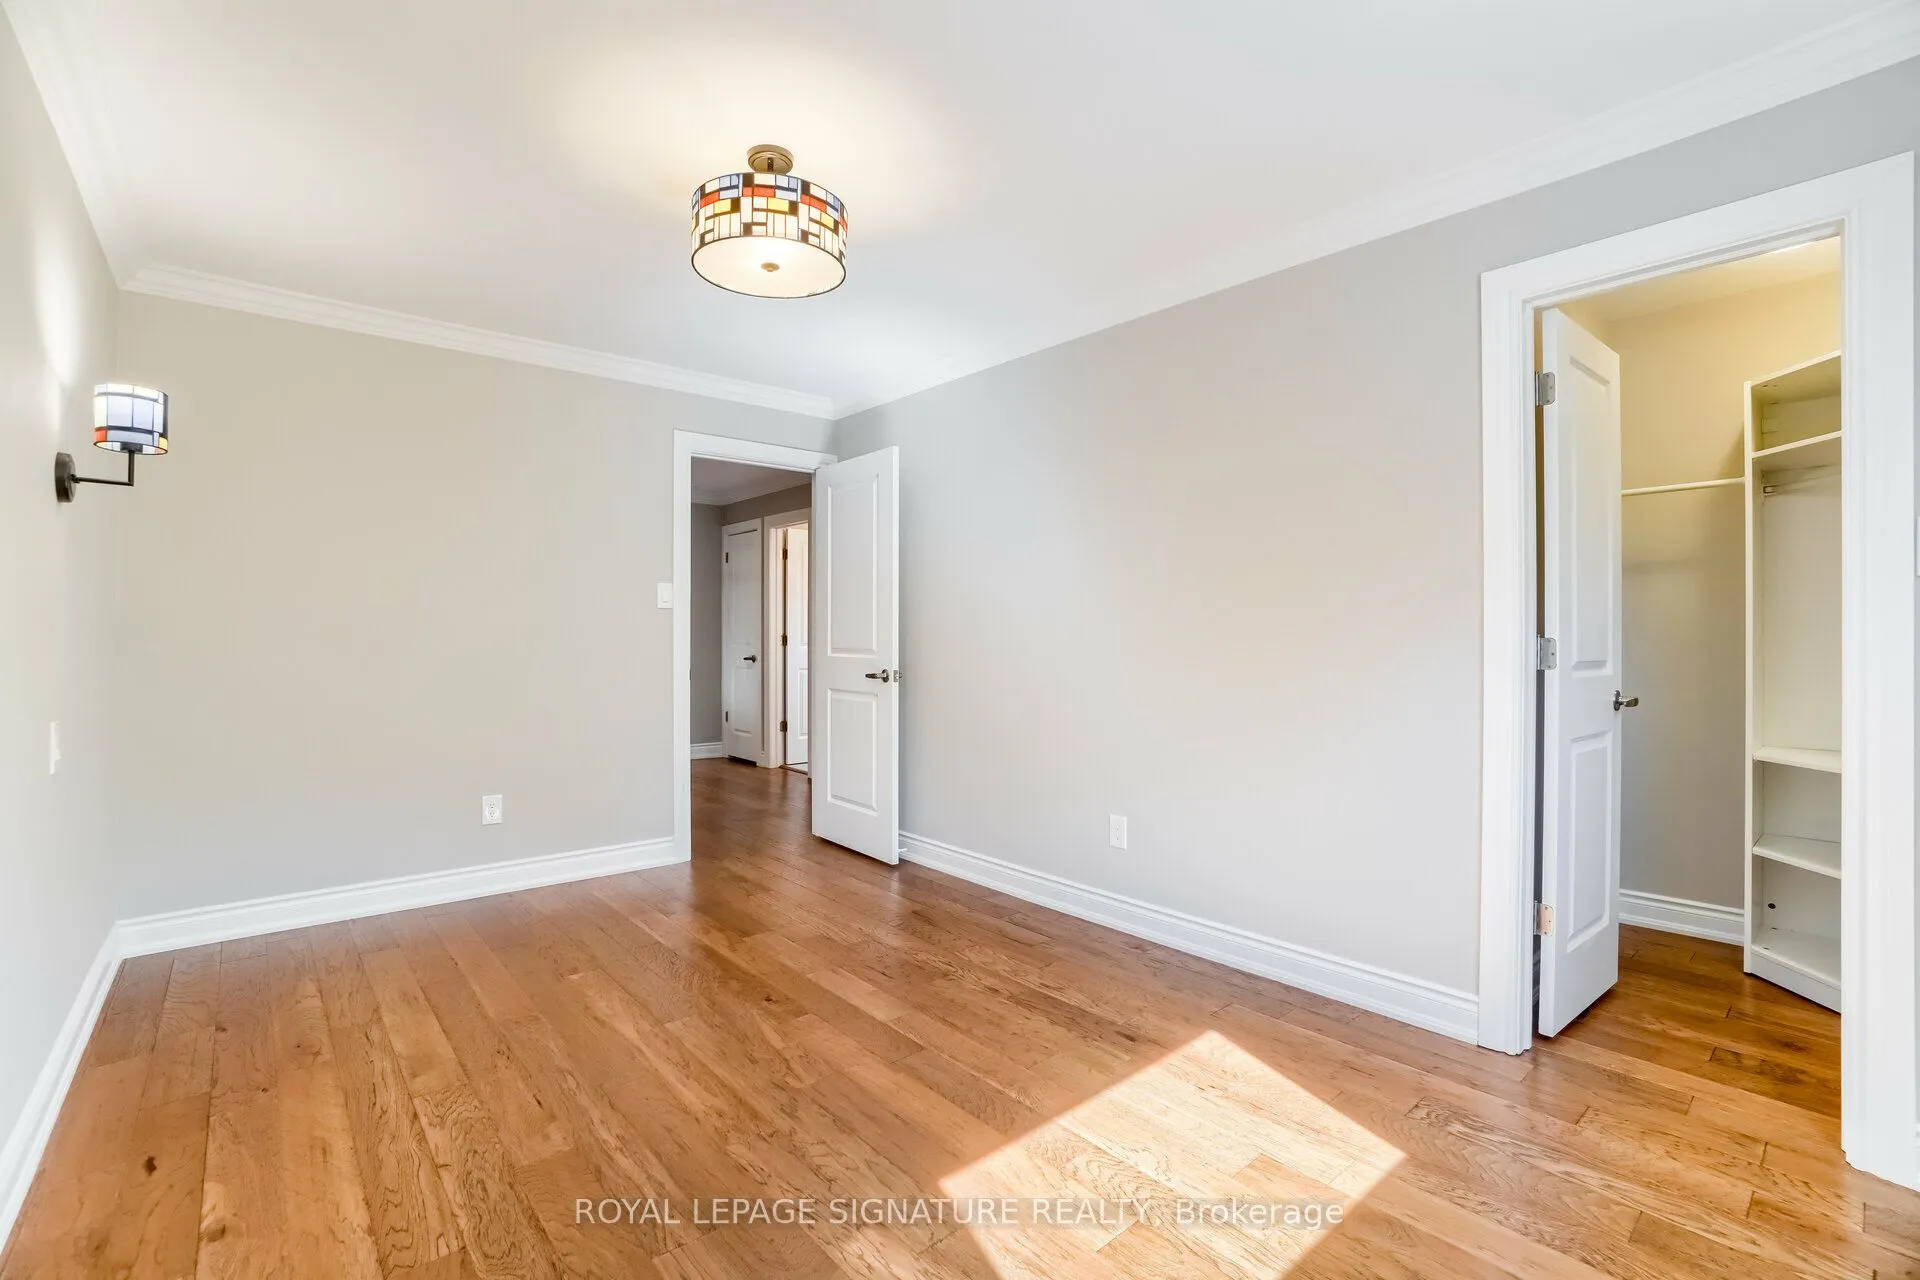
Hardwood Floor, Walk-In Closet(s), Crown Moulding
Dimensions 14.67 x 9.74 feet
142.89 sqft
Bedroom
Double Closet, Semi Ensuite
Dimensions 16.67 x 11.15 feet
185.87 sqft
Bedroom
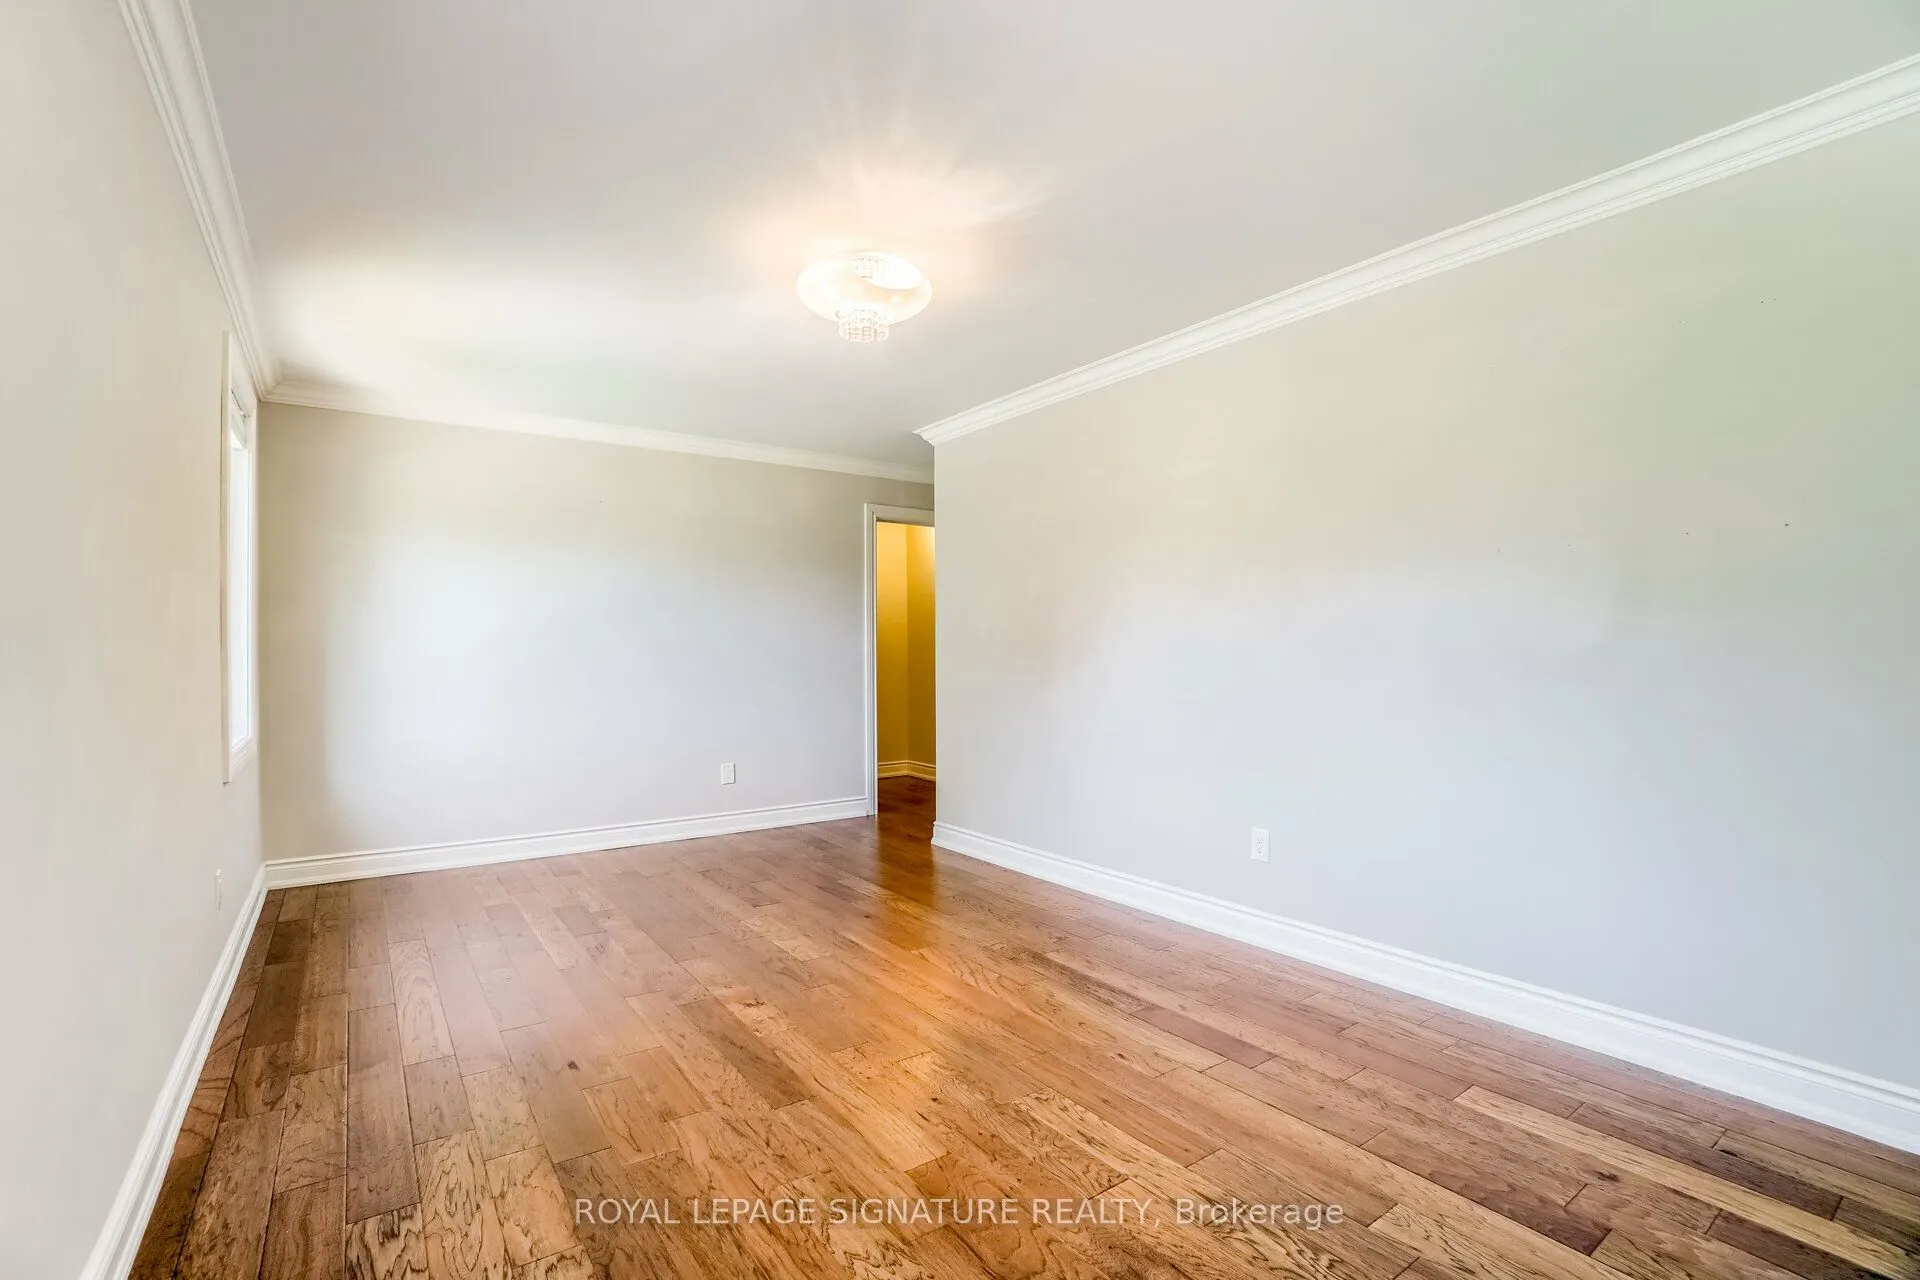
Hardwood Floor, Walk-In Closet(s), Crown Moulding
Dimensions 18.24 x 10.6 feet
193.34 sqft
Breakfast
Pantry, Tile Floor
Dimensions 11.52 x 10.83 feet
124.76 sqft
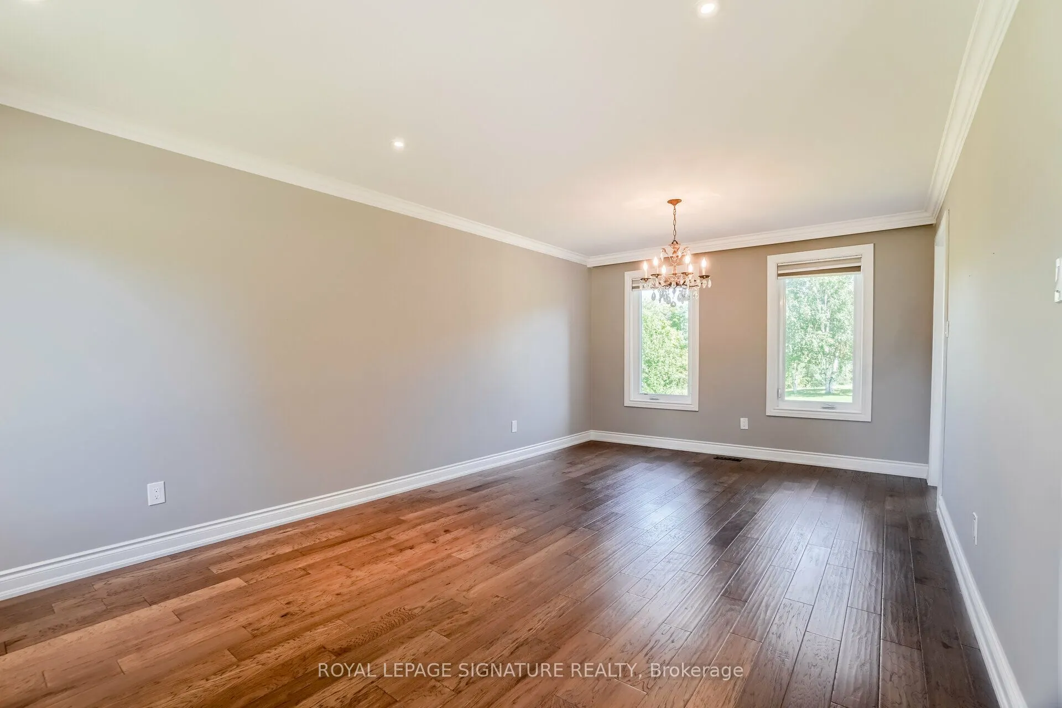
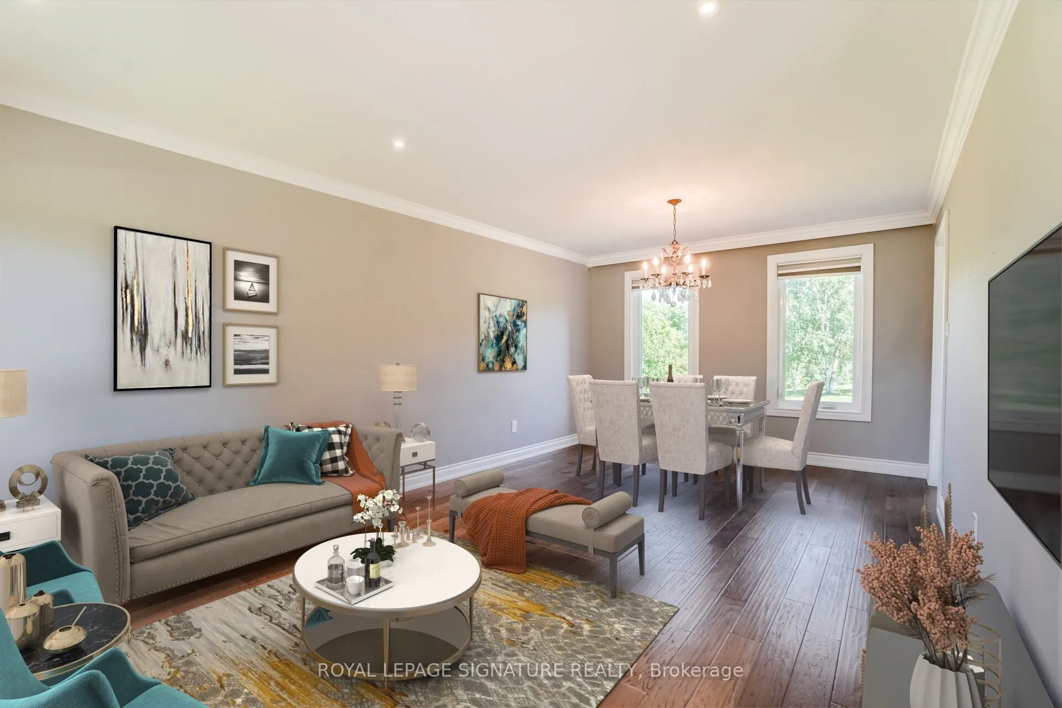
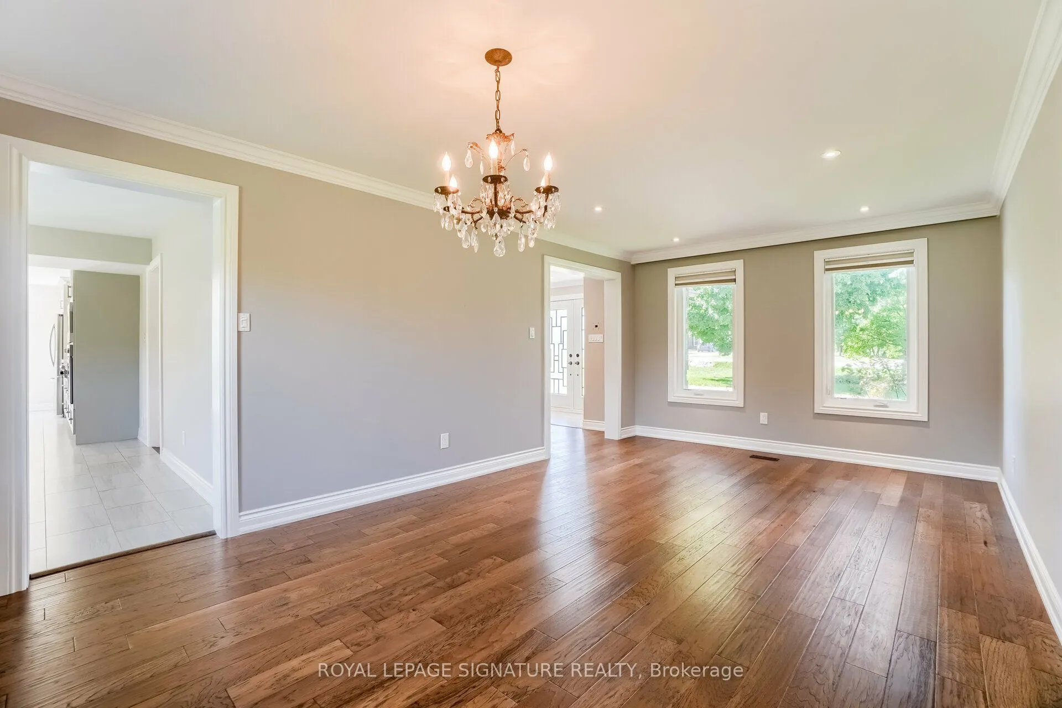
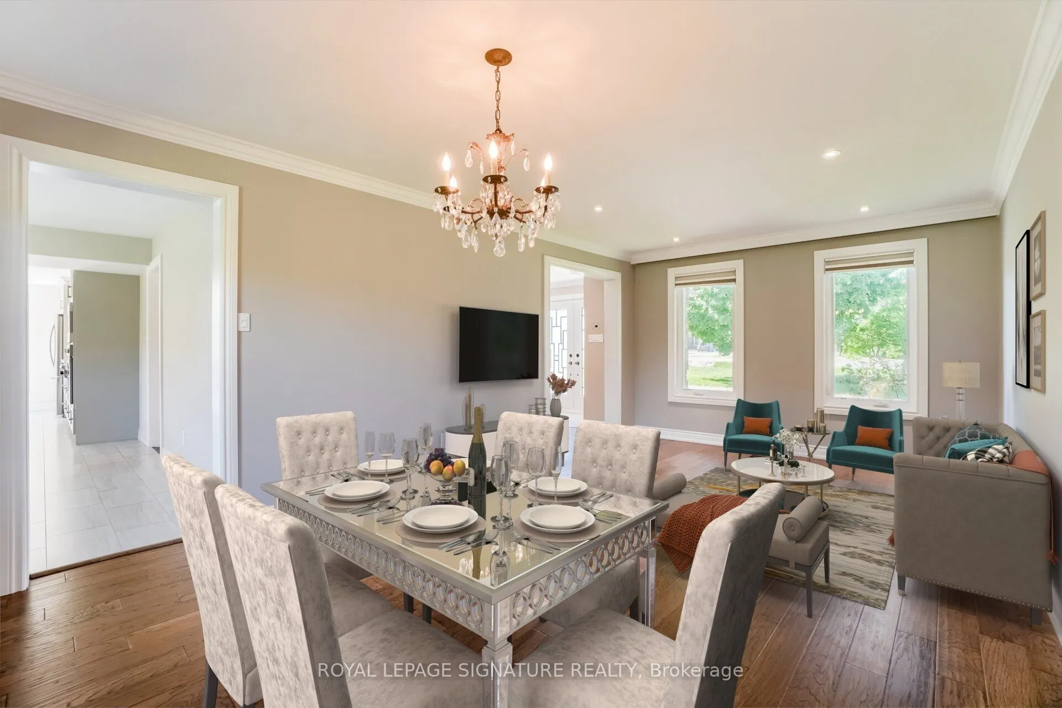
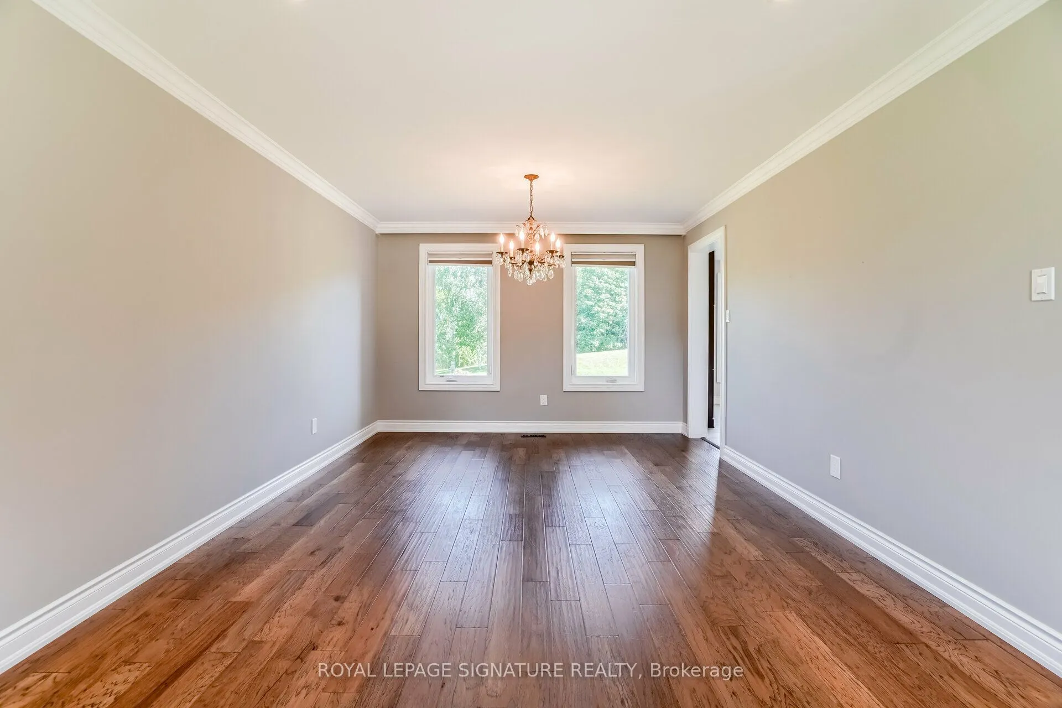
Dining Room
Hardwood Floor, Crown Moulding, Combined w/Living
Dimensions 20.01 x 11.91 feet
238.32 sqft
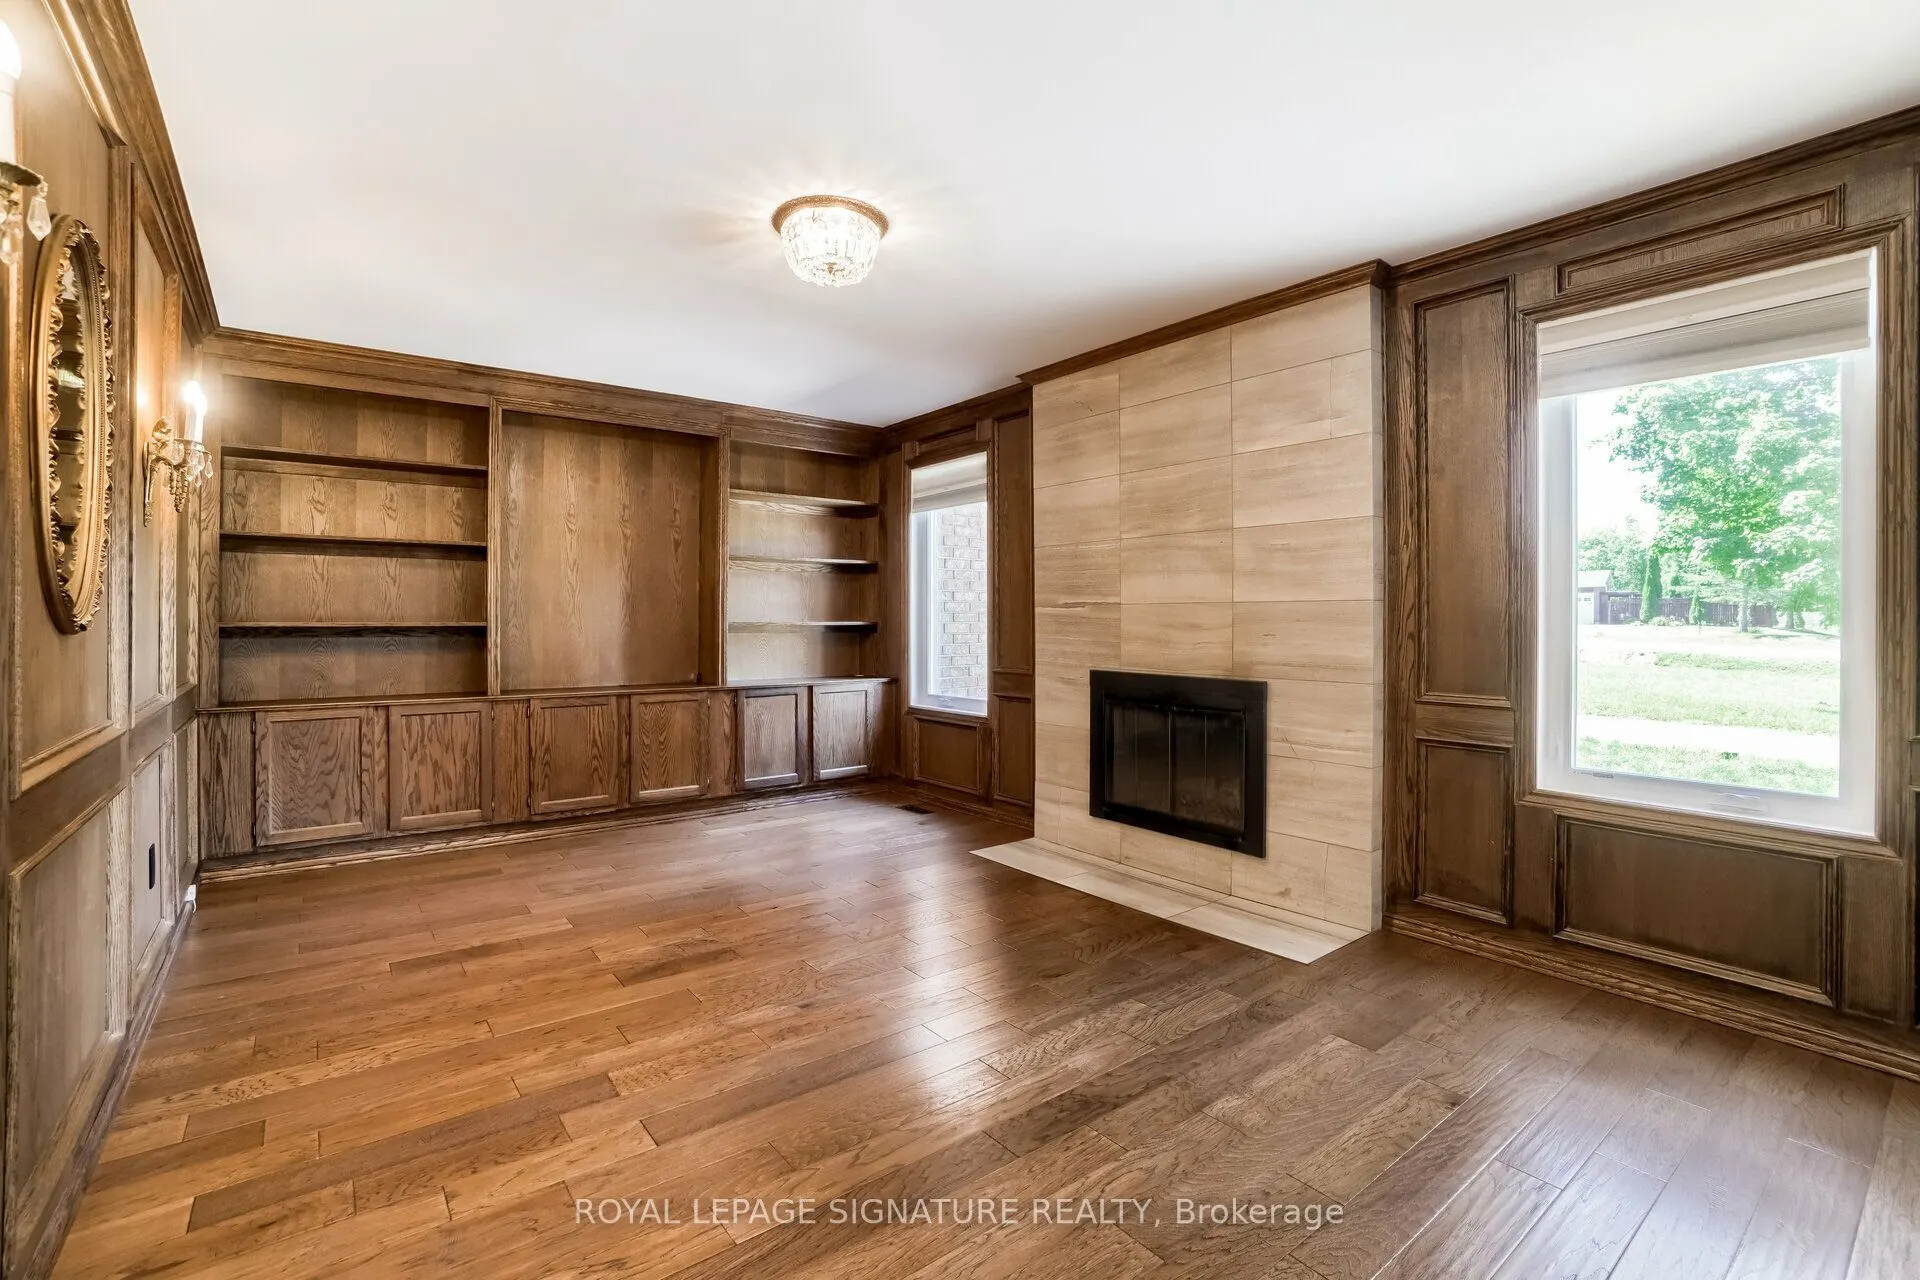
Family Room
Hardwood Floor, Fireplace, Picture Window
Dimensions 18.18 x 11.84 feet
215.25 sqft
Kitchen
Centre Island, Stainless Steel Appl, Breakfast Bar