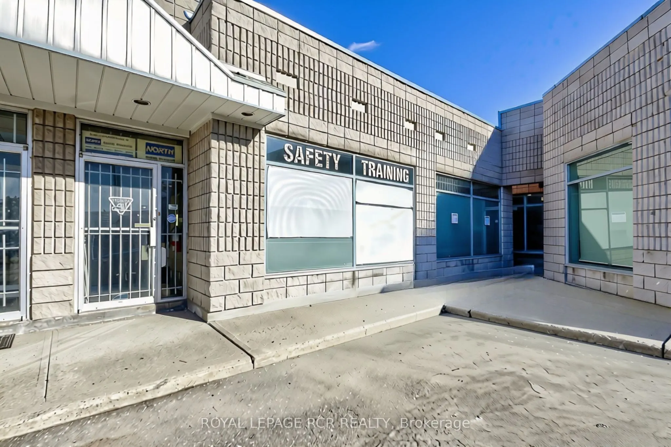
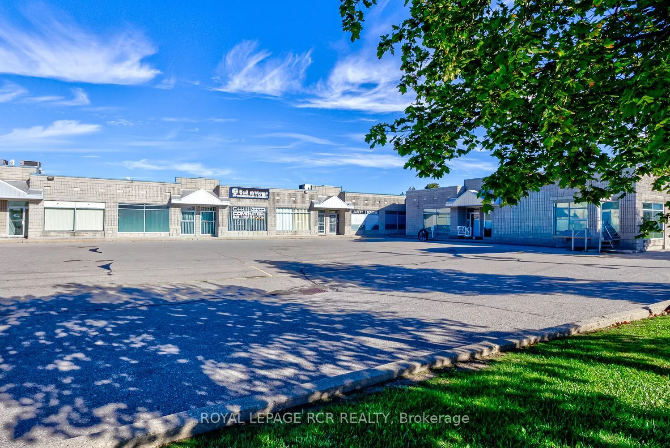
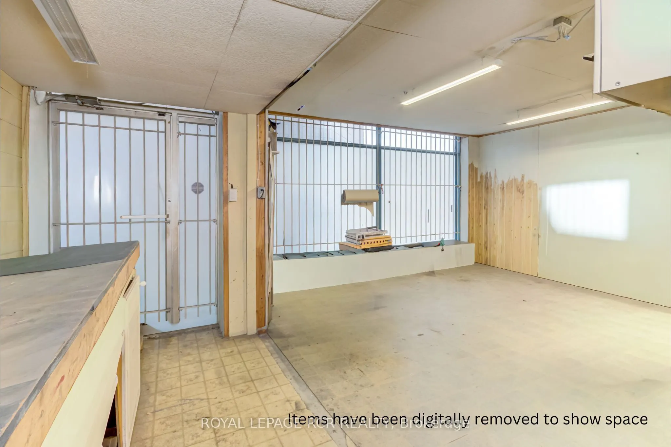
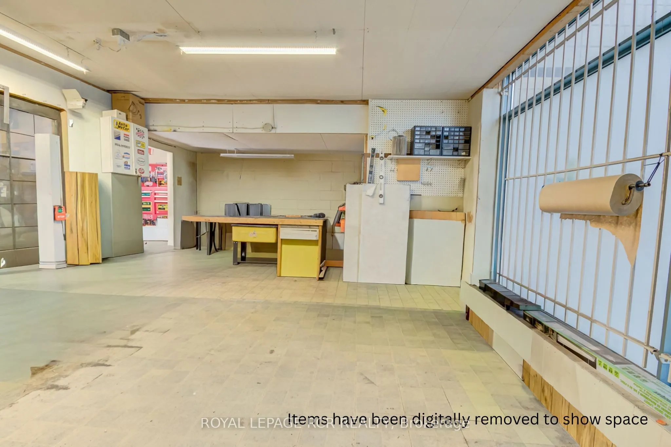
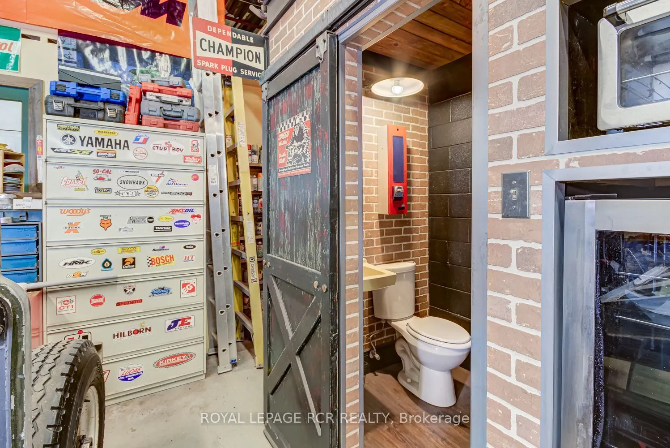
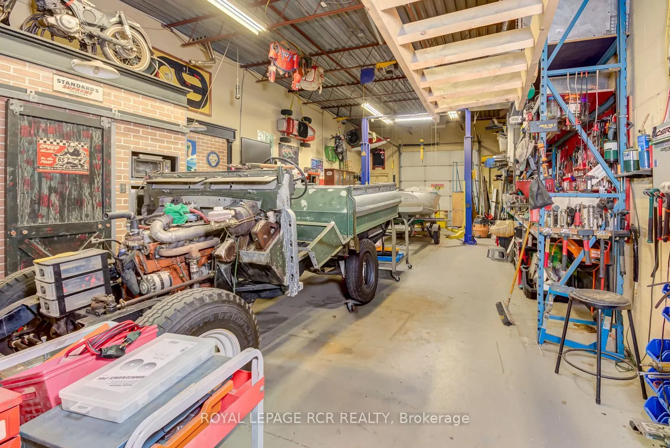
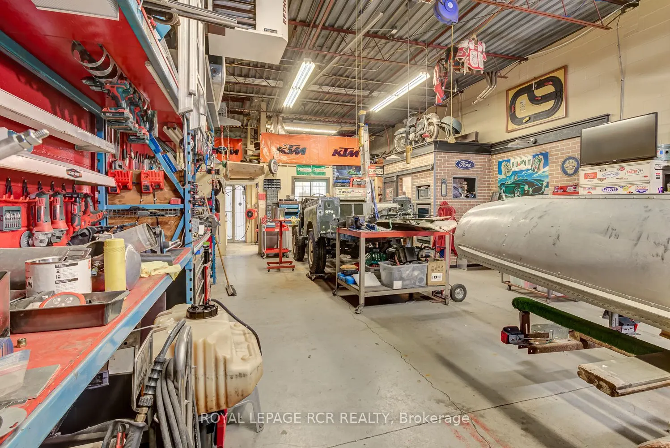
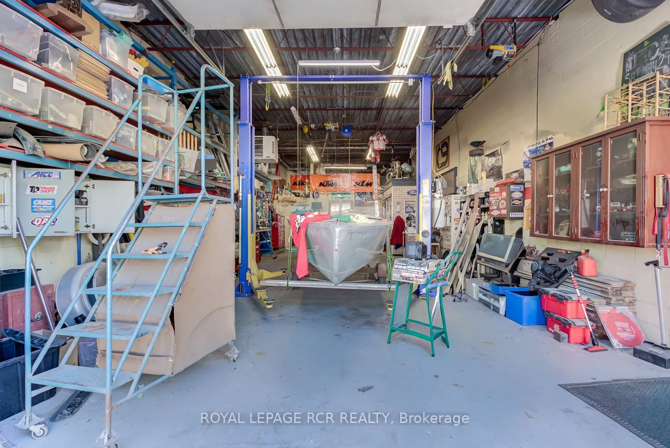
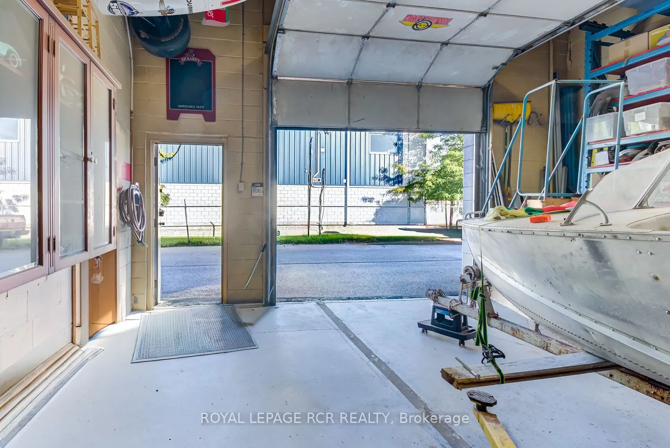
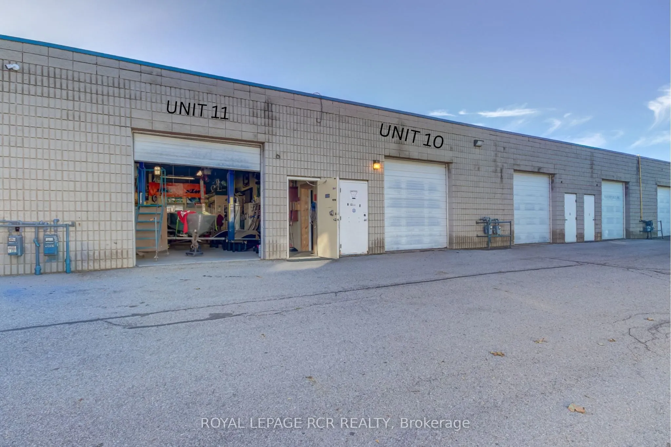
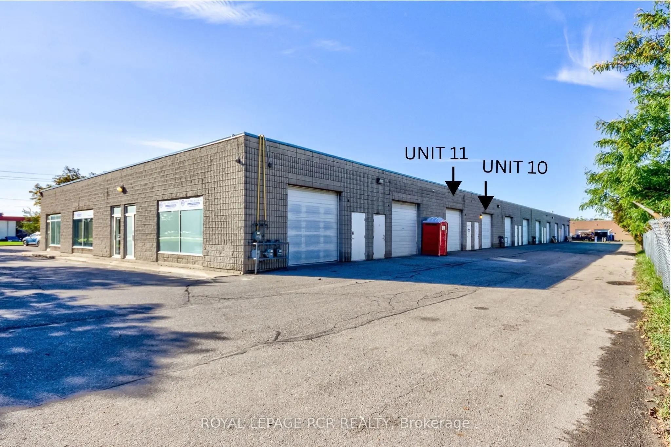
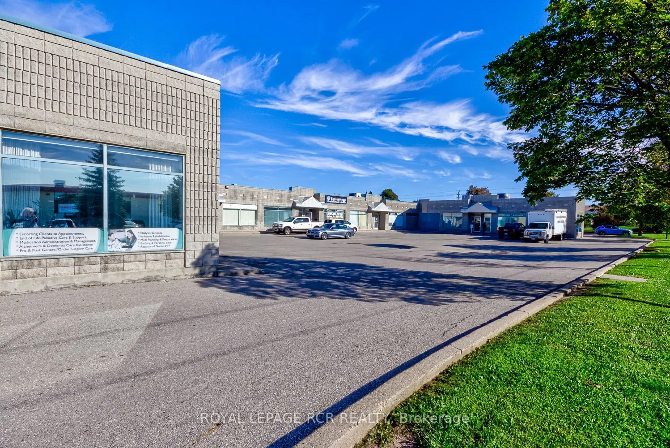
Located in the heart of one of Bolton's most sought-after and established industrial business parks, this approximately 1,400 sq ft commercial/industrial condo unit, all on one level, presents a rare opportunity for owner-occupiers and investors alike. Unit 11 offers a perfect warehouse opportunity:... a welcoming front office area leads into a large, open warehouse space featuring a convenient 2-piece bath and a full vehicle lift. A generous overhead storage area, accessed via a pull-down staircase, adds valuable stocking space without sacrificing your working floor - making this an excellent fit for a contractor service, auto detailing operation, or light manufacturing business. Vehicle access is outstanding, with a full-size drive-in bay door at the rear allowing effortless deliveries and pick-ups, ample public parking at the front, and easy rear access engineered for efficient, seamless traffic flow. Zoned Serviced Industrial (MS), the flexible zoning supports a diverse mix of light manufacturing, logistics, and accessory commercial uses - including warehouse and wholesaling operations, contractor's facilities, business office (subject to accessory restrictions), and merchandise service shops. Note that heavy industrial/automotive body shops, retail stores, or residential dwellings are not permitted. An interior connecting door joins Unit 11 to neighbouring Unit 10, also listed for sale, and can be fully closed off for independent use or opened to create a contiguous 2,800 sq ft footprint - an outstanding option for buyers wanting to occupy one unit and lease the other for added investment income. Enjoy exceptional connectivity to Highway 50 and major arterial roads throughout the GTA, all within one of Bolton's most established and sought-after industrial areas - a growing, well-connected business community offering strong long-term investment potential.
Full Property Details
General
Business Type
Factory/Manufacturing
Industrial Area
85.00 %
Office Area
15.00 %
Total Area
1318.00 Square Feet
Sprinklers
Yes
Drive-In Level Shipping Doors
0
Double Man Shipping Doors
0
Grade Level Shipping Doors
0
Truck Level Shipping Doors
1
Business Type
Factory/Manufacturing
Industrial Area
85.00 %
Office Area
15.00 %
Total Area
1318.00 Square Feet
Sprinklers
Yes
Drive-In Level Shipping Doors
0
Double Man Shipping Doors
0
Grade Level Shipping Doors
0
Truck Level Shipping Doors
1
Interior
Washrooms
1
Heating Fuel
Gas Forced Air Open
Air Conditioning
No
Washrooms
1
Heating Fuel
Gas Forced Air Open
Air Conditioning
No
Exterior
Depth
0.0
Front
0.0
Lot Size
0 x 0.0 ft
Parking Spaces
-
Total Parking Spaces
-
Parking Description
Outside/Surface
Garage Spaces
-
Zoning
M/S
Depth
0.0
Front
0.0
Lot Size
0 x 0.0 ft
Parking Spaces
-
Total Parking Spaces
-
Parking Description
Outside/Surface
Garage Spaces
-
Zoning
M/S
Building Description
Home Type
Commercial
Subtype
Industrial
Sewers
San+Storm
Water Supply
Municipal
Possession Date
No Data
Home Type
Commercial
Subtype
Industrial
Sewers
San+Storm
Water Supply
Municipal
Possession Date
No Data
Community
Community
Bolton West
Community
Bolton West
Taxes & Fees
Taxes
$3,404 /yr
Tax Year
2026
Occupancy
Owner
Taxes
$3,404 /yr
Tax Year
2026
Occupancy
Owner
Similar Properties(No results)
Mortgage Calculator
Calculate your estimated monthly mortgage payment
Price
$799,900
$
%
%
Total cost of mortgage
$0
Monthly payment
By clicking Save, we will calculate your estimated mortgage for all properties using the saved values (down payment percentage, interest rate, and amortization).
The accuracy and applicability of this calculator are not guaranteed.