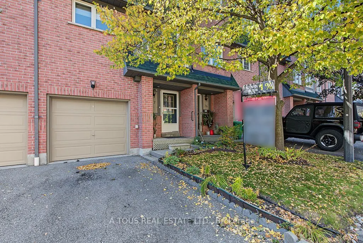
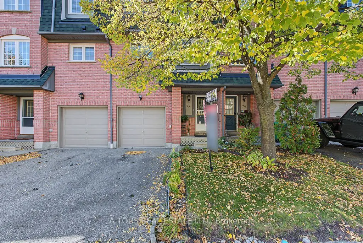
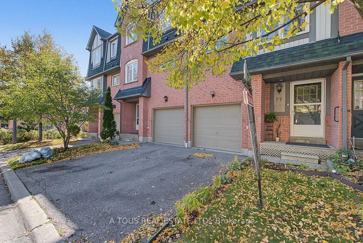
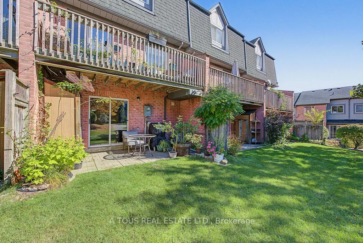
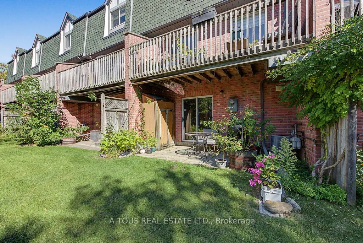
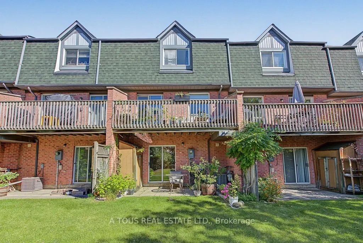
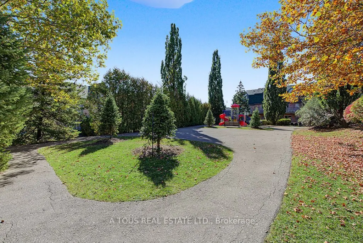
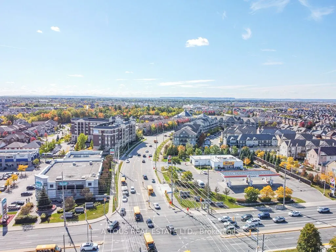
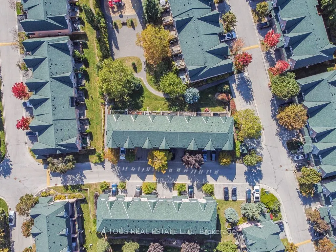
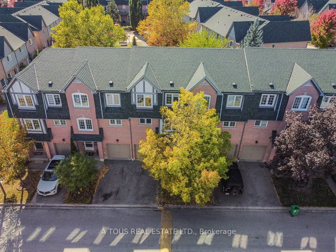
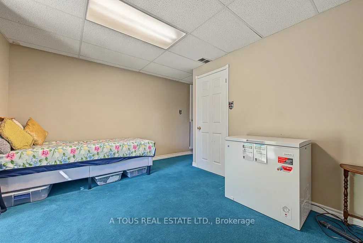
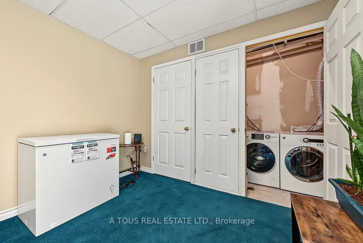
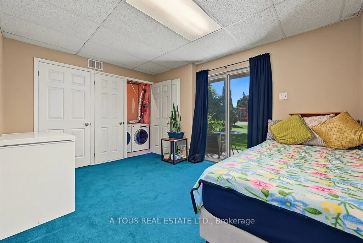
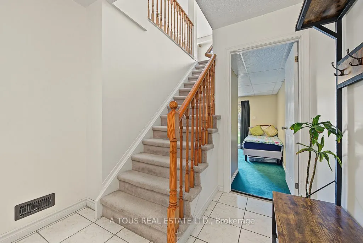
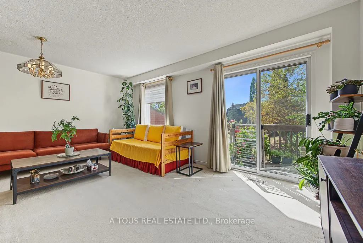
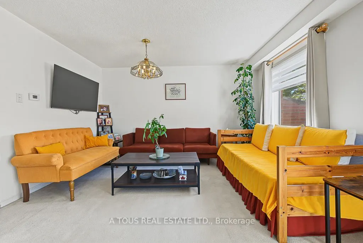
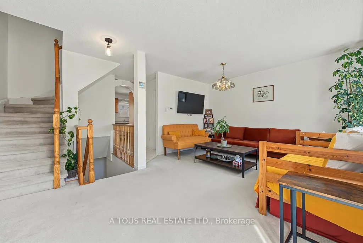
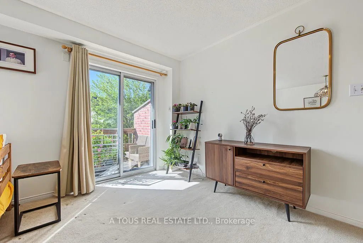
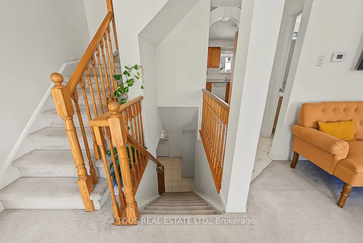
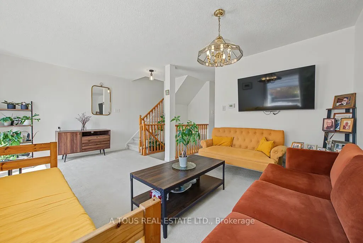
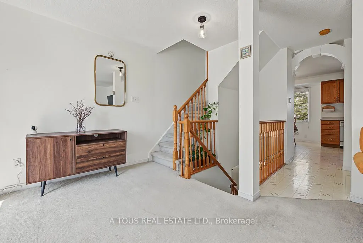
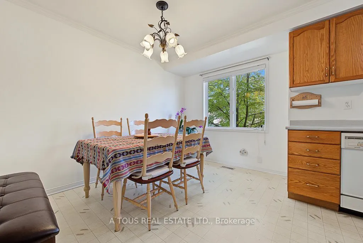
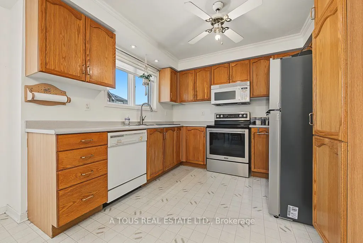
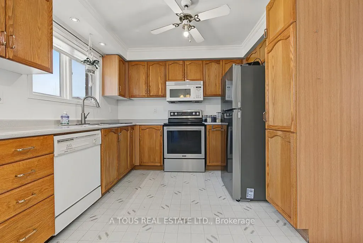
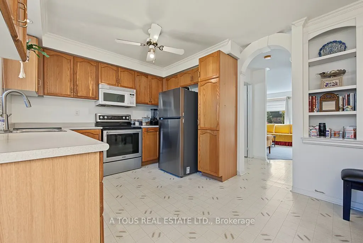
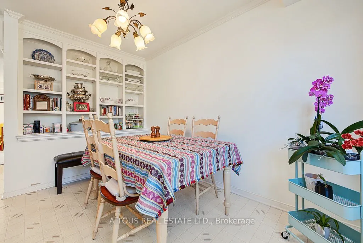
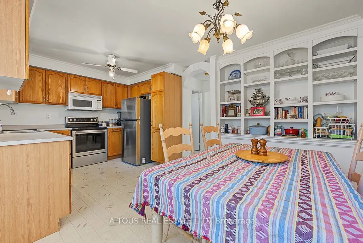
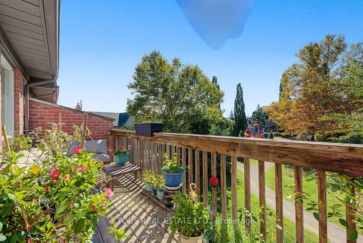
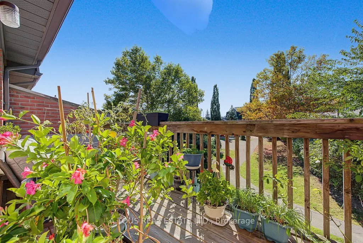
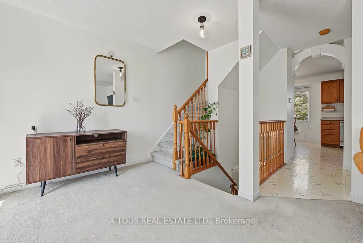
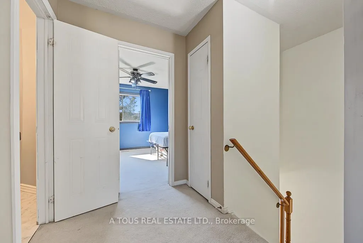
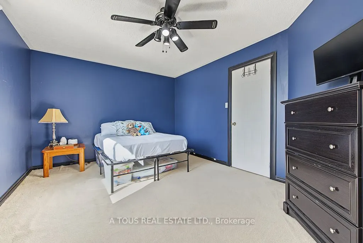
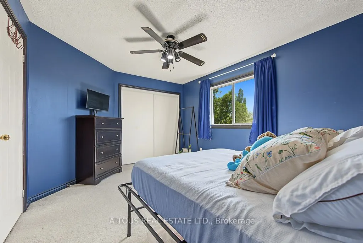
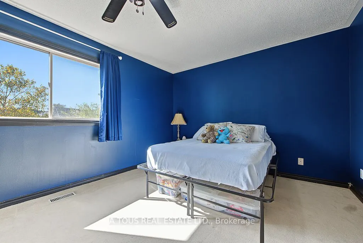
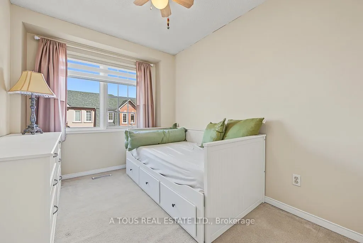
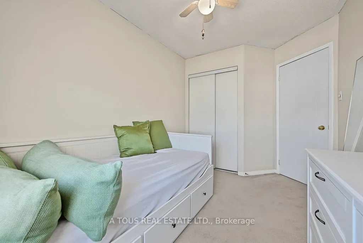
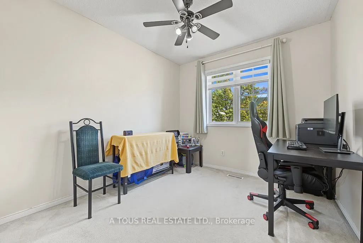
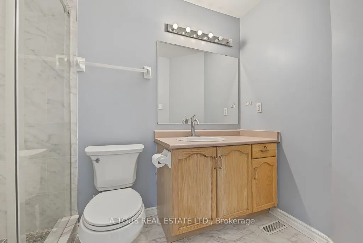
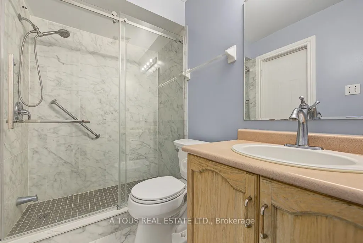
"SPACIOUS 3-BEDROOM TOWNHOUSE | 1,400-1,599 SQ FT | PARK VIEW | CENTRAL ERIN MILLS" A Rare Opportunity in Central Erin Mills! Welcome to this spacious 3+1bdrm, 2-bathroom, 3-storey condominium town...house offering approximately 1,400-1,599 sq. ft. of comfortable living space. Enjoy a bright open-concept living/dining area, generous eat-in kitchen, and a private rear setting overlooking the park. With three generously sized bedrooms, two bathrooms, multiple living areas, and an expansive multi-level layout, this is a home that offers significantly more space and flexibility than many typical townhouse options. The walk-out lower level provides valuable additional living space, perfect for a family room, recreation area, home office, or in-law bdrm. Ideally located close to highly regarded schools,including John Fraser Secondary School and St. Aloysius Gonzaga, along with nearby elementary schools, parks, shopping, transit and major highways.One of the home's standout features is the private rear setting overlooking the park, providing a peaceful green outlook and an enjoyable sense of privacy. A wonderful opportunity to own a spacious townhouse in a sought-after Mississauga community. Don't wait to see this one - come experience the space, layout and location for yourself! Come see it before it's gone!OPEN HOUSE SAT&SUN OCT 10-11
Full Property Details
Interior
Bedrooms
3
Bedrooms Plus
1
Total Bedrooms
4
Washrooms
2
Square Footage
1400-1599 sqft
Basement
Walk-Out
Heating Source
Gas
Heating Fuel
Forced Air
Air Conditioning
Central Air
Family Room
No
Kitchens
1
Total Kitchens
1
Fireplace Features
No
Bedrooms
3
Bedrooms Plus
1
Total Bedrooms
4
Washrooms
2
Square Footage
1400-1599 sqft
Basement
Walk-Out
Heating Source
Gas
Heating Fuel
Forced Air
Air Conditioning
Central Air
Family Room
No
Kitchens
1
Total Kitchens
1
Fireplace Features
No
Exterior
Parking Spaces
2
Total Parking Spaces
2.00
Garage Spaces
1
Balcony
Open
Parking Spaces
2
Total Parking Spaces
2.00
Garage Spaces
1
Balcony
Open
Building Description
Style
3-Storey
Home Type
Condo
Subtype
Condo Townhouse
Property Orientation
East West
Exterior Finish
Brick Veneer
Possession Date
No Data
Locker
Ensuite
Style
3-Storey
Home Type
Condo
Subtype
Condo Townhouse
Property Orientation
East West
Exterior Finish
Brick Veneer
Possession Date
No Data
Locker
Ensuite
Community
Community
Central Erin Mills
Community
Central Erin Mills
Taxes & Fees
Taxes
$4,094 /yr
Tax Year
2025
Occupancy
Owner
Maintenance Fee
$540.39/mo
Common Elements
Included
Parking
Included
Building Insurance
Included
Taxes
$4,094 /yr
Tax Year
2025
Occupancy
Owner
Maintenance Fee
$540.39/mo
Common Elements
Included
Parking
Included
Building Insurance
Included
Other
Pets
Yes-with Restrictions
Pets
Yes-with Restrictions
Room Types
Bathroom
3 Pc Bath
Dimensions 5.09 x 6.99 feet
35.58 sqft
Bedroom 2
Closet, Large Window
Dimensions 9.06 x 10.24 feet
92.77 sqft
Bedroom 3
Closet, Large Window
Dimensions 8.2 x 11.06 feet
90.69 sqft
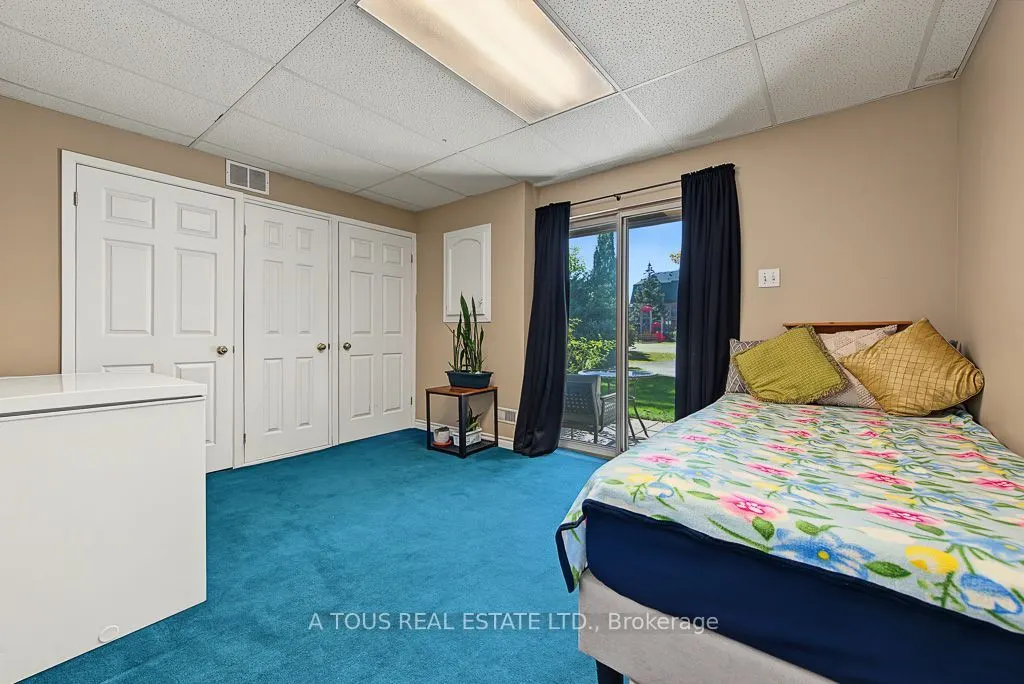
Bedroom 4
Combined w/Office, W/O To Patio, Overlooks Park
Dimensions 10.2 x 13.52 feet
137.9 sqft
Breakfast
Large Window, B/I Bookcase
Dimensions 11.45 x 8.1 feet
92.74 sqft
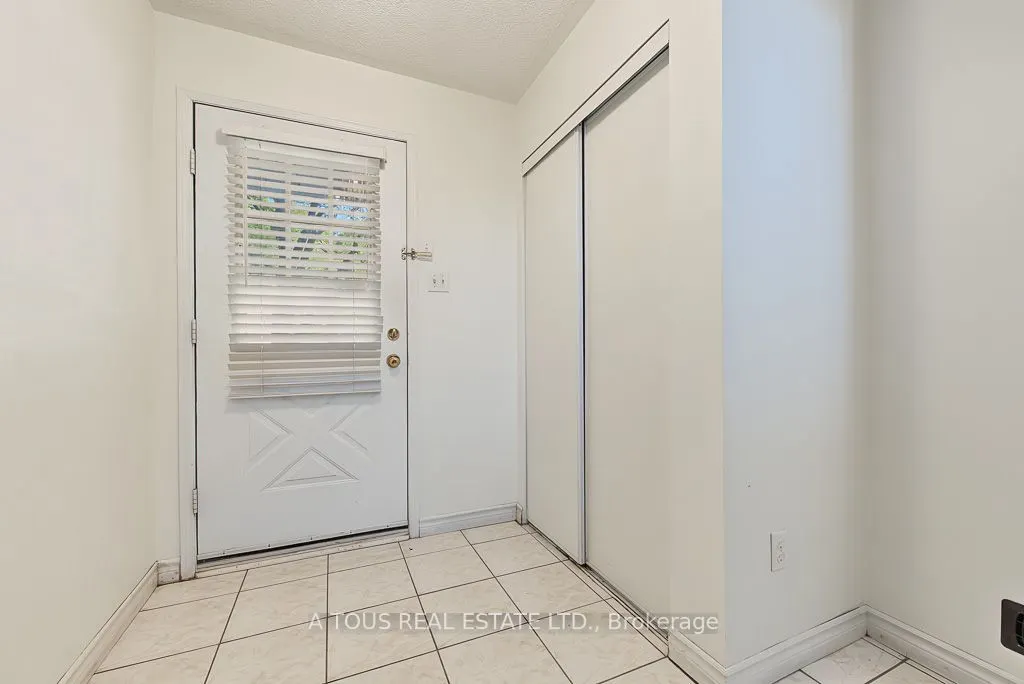
Foyer
Tile Floor, Large Closet
Dimensions 4.49 x 8.01 feet
35.96 sqft
Kitchen
Combined w/Dining, Large Window, Stainless Steel Appl
Dimensions 10.5 x 9.45 feet
99.22 sqft
Living Room
Combined w/Dining, W/O To Balcony, Large Window
Dimensions 17.72 x 13.55 feet
240.11 sqft
Other
Balcony, Overlooks Park
Dimensions 16.01 x 5.61 feet
89.82 sqft
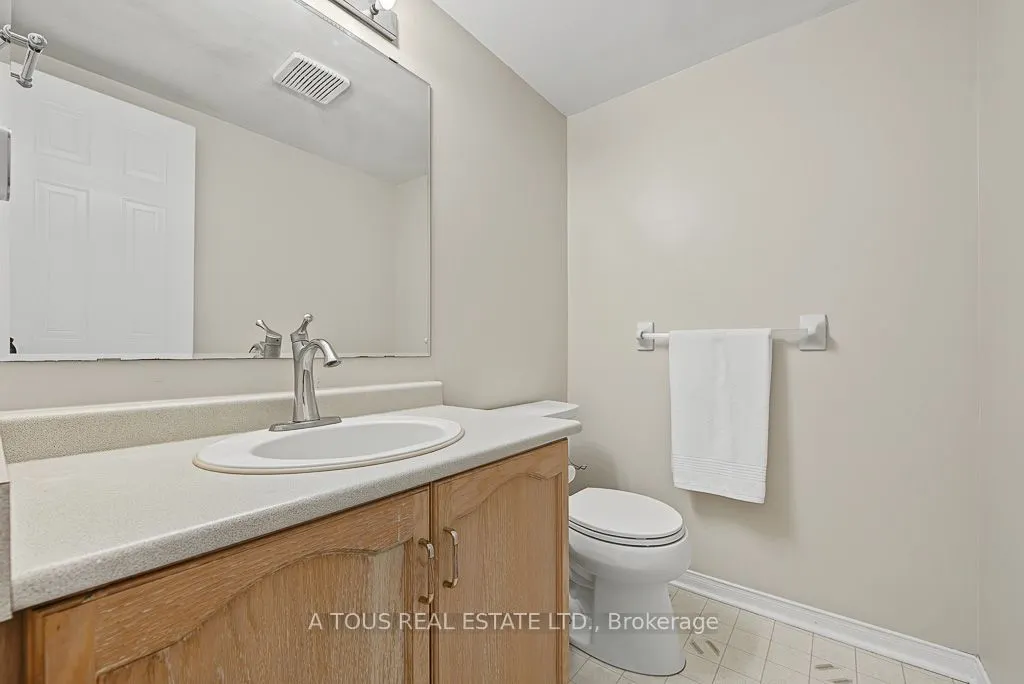
Powder Room
2 Pc Bath
Dimensions 5.09 x 4.69 feet
23.87 sqft
Primary Bedroom
Large Window, Large Closet, Overlooks Backyard
Dimensions 15.19 x 11.48 feet
174.38 sqft
Similar Properties(No results)
Mortgage Calculator
Calculate your estimated monthly mortgage payment
Price
$499,000
$
%
%
Total cost of mortgage
$0
Monthly payment
By clicking Save, we will calculate your estimated mortgage for all properties using the saved values (down payment percentage, interest rate, and amortization).
The accuracy and applicability of this calculator are not guaranteed.