Sign In or Create a Free Account to see full details of this property
Key Facts
Key facts for 3833 Partition Road
Property Type
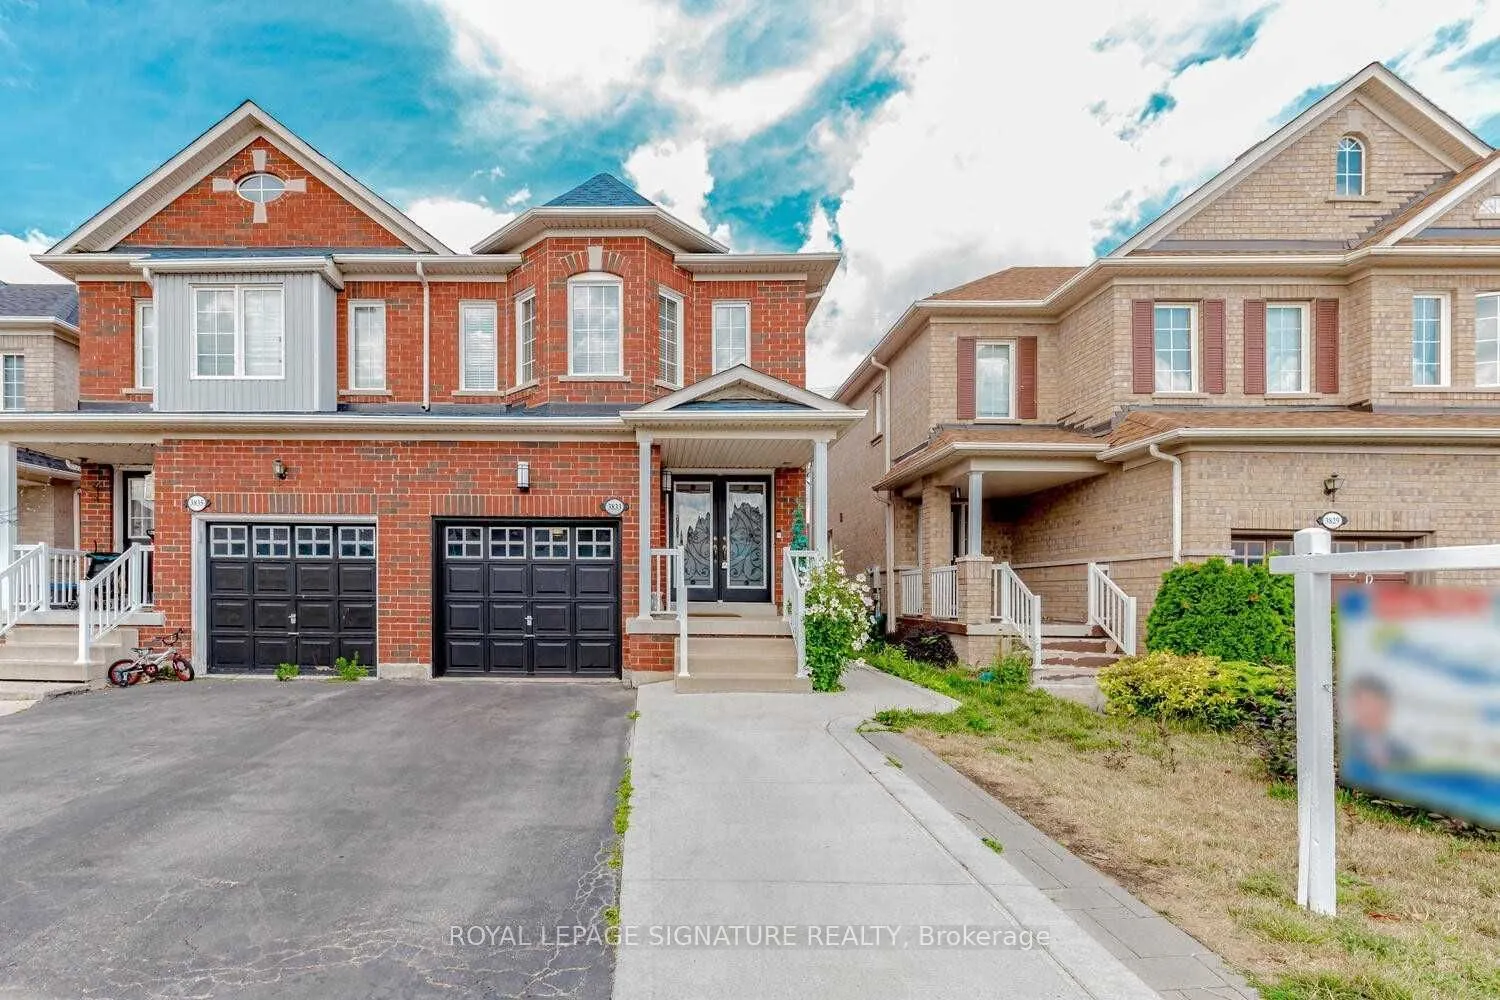
House, 2-Storey
Parking
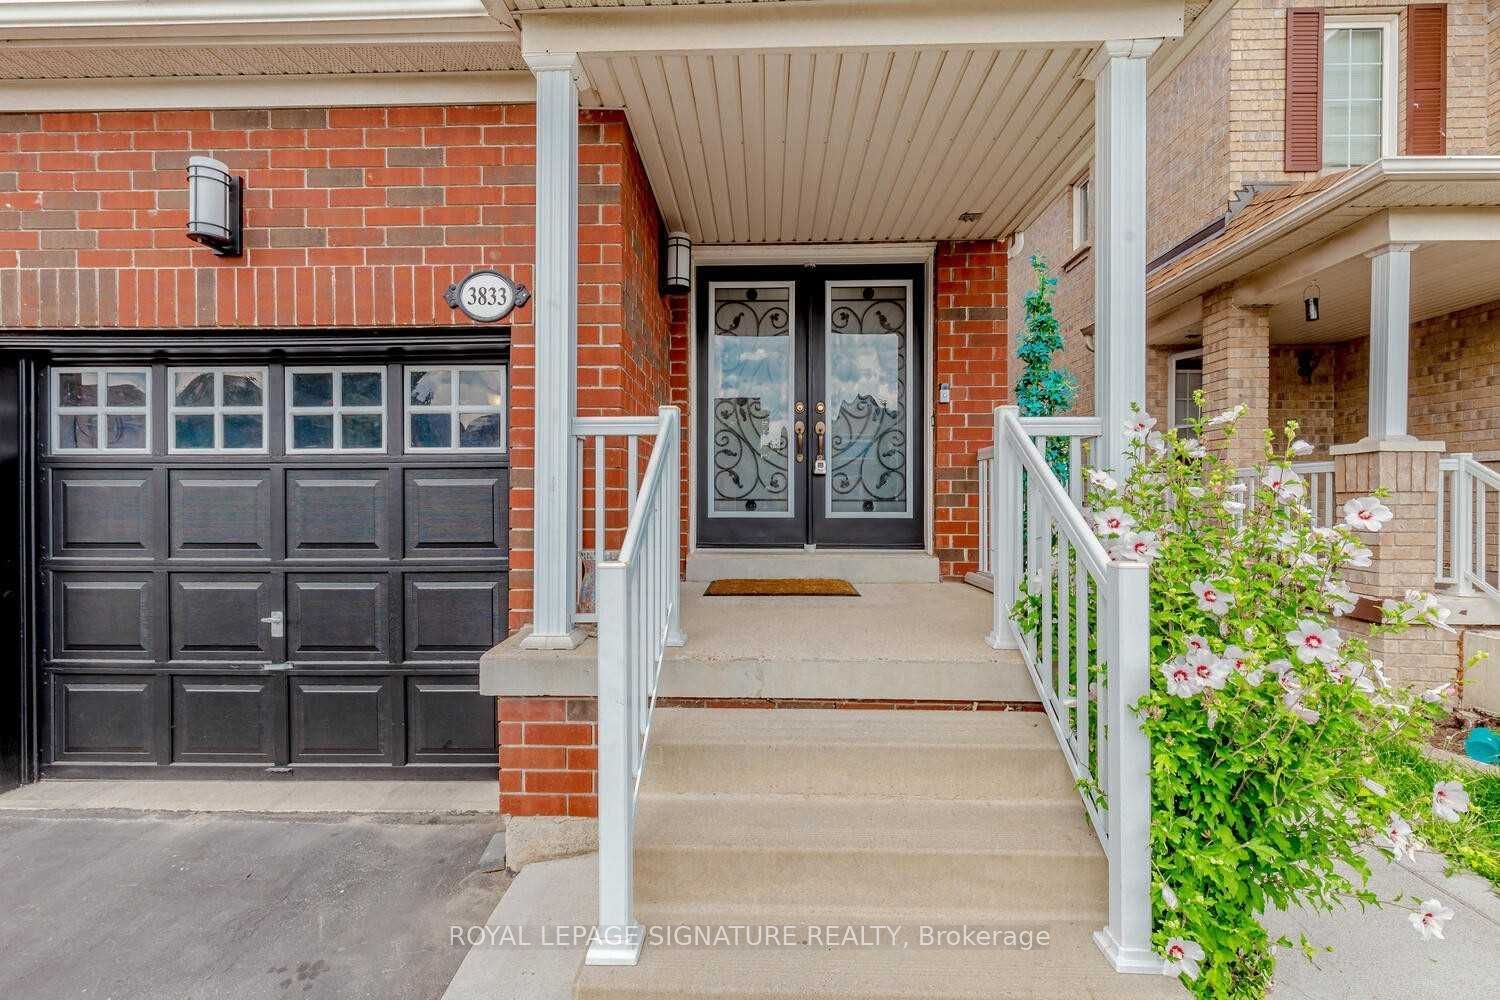
Attached 1 garage, 2 parking
MLS #
W14148868
Size
1500-2000 sqft
Basement
Finished,Separate Entrance,Apartment
Listed on
2026-11-03
Lot size
23 x 128.5
Tax
$4,390 /yr
Days on Market
1
Approximate Age
-
Maintenance Fee
-
Description
Absolutely Stunning & Spacious 4+2-Bedroom Semi-Detached Home in a Child-Safe Cul-de-Sac!Welcome to this approximately 1,906 sq. ft. (MPAC) plus a fully finished 2-bedroom basementin-law suite with a separate entrance, ideal for extended family or potential rental income.The bright and functional la...yout offers separate living and family rooms, a spacious breakfast area with a walk-out to the backyard patio, and a modern kitchen complete with a stylish backsplash and ample cabinetry. Perfectly situated in a highly desirable neighbourhood, this home is just minutes from Highways 407, 401, 403, and the QEW, Lisgar GO Station, and SmartCentres shopping. Enjoy the convenience of being within walking distance to excellentschools, parks, and everyday amenities. An unbeatable location. Don't miss this incredible opportunity!
Full Property Details
Interior
Bedrooms
4
Bedrooms Plus
2
Total Bedrooms
6
Washrooms
4
Square Footage
1500-2000 sqft
Basement
Finished,Separate Entrance,Apartment
Heating Source
Gas
Heating Fuel
Forced Air
Air Conditioning
Central Air
Family Room
Yes
Kitchens
1
Kitchens Plus
1
Total Kitchens
2
Fireplace Features
No
Bedrooms
4
Bedrooms Plus
2
Total Bedrooms
6
Washrooms
4
Square Footage
1500-2000 sqft
Basement
Finished,Separate Entrance,Apartment
Heating Source
Gas
Heating Fuel
Forced Air
Air Conditioning
Central Air
Family Room
Yes
Kitchens
1
Kitchens Plus
1
Total Kitchens
2
Fireplace Features
No
Exterior
Depth
128.5
Front
22.5
Acreage
< .50
Driveway
Private
Lot Size
23 x 128.5 ft
Pool
None
Parking Spaces
2
Total Parking Spaces
3.00
Parking Description
Attached
Garage Spaces
1
Depth
128.5
Front
22.5
Acreage
< .50
Driveway
Private
Lot Size
23 x 128.5 ft
Pool
None
Parking Spaces
2
Total Parking Spaces
3.00
Parking Description
Attached
Garage Spaces
1
Building Description
Style
2-Storey
Home Type
House
Subtype
Semi-Detached
Property Orientation
North
Exterior Finish
Brick
Sewers
Sewers
Water Supply
Municipal
Possession Date
12/15/2026
Style
2-Storey
Home Type
House
Subtype
Semi-Detached
Property Orientation
North
Exterior Finish
Brick
Sewers
Sewers
Water Supply
Municipal
Possession Date
12/15/2026
Community
Community
Lisgar
Community
Lisgar
Taxes & Fees
Taxes
$4,390 /yr
Tax Year
2025
Occupancy
Tenant
Taxes
$4,390 /yr
Tax Year
2025
Occupancy
Tenant
Room Types
Bedroom
Separate Room, Broadloom, Closet
Dimensions - feet
0 sqft
Bedroom 2
Laminate, Closet, Window
Dimensions 7.97 x 10.99 feet
87.59 sqft
Bedroom 3
Laminate, Closet, Window
Dimensions 7.97 x 13.39 feet
106.72 sqft
Bedroom 4
Laminate, Closet, Window
Dimensions 12.37 x 8.79 feet
108.73 sqft
Breakfast
Ceramic Floor, Open Concept, Window
Dimensions 11.94 x 8.99 feet
107.34 sqft
Dining Room
Laminate, Open Concept, Combined w/Living
Dimensions 16.99 x 12.6 feet
214.07 sqft
Family Room
Laminate, W/O To Patio
Dimensions 16.99 x 9.97 feet
169.39 sqft
Kitchen
Ceramic Floor, Stainless Steel Appl
Dimensions 9.97 x 8.17 feet
81.45 sqft
Living Room
Ceramic Floor, Combined w/Kitchen
Dimensions - feet
0 sqft
Living Room
Laminate, Open Concept, Combined w/Dining
Dimensions 16.99 x 12.6 feet
214.07 sqft
Primary Bedroom
Laminate, 5 Pc Ensuite, Large Closet
Dimensions 16.99 x 11.98 feet
203.54 sqft
Similar Properties(No results)
Mortgage Calculator
Calculate your estimated monthly mortgage payment
Price
$798,000
$
%
%
Monthly payment
By clicking Save, we will calculate your estimated mortgage for all properties using the saved values (down payment percentage, interest rate, and amortization).
The accuracy and applicability of this calculator are not guaranteed.