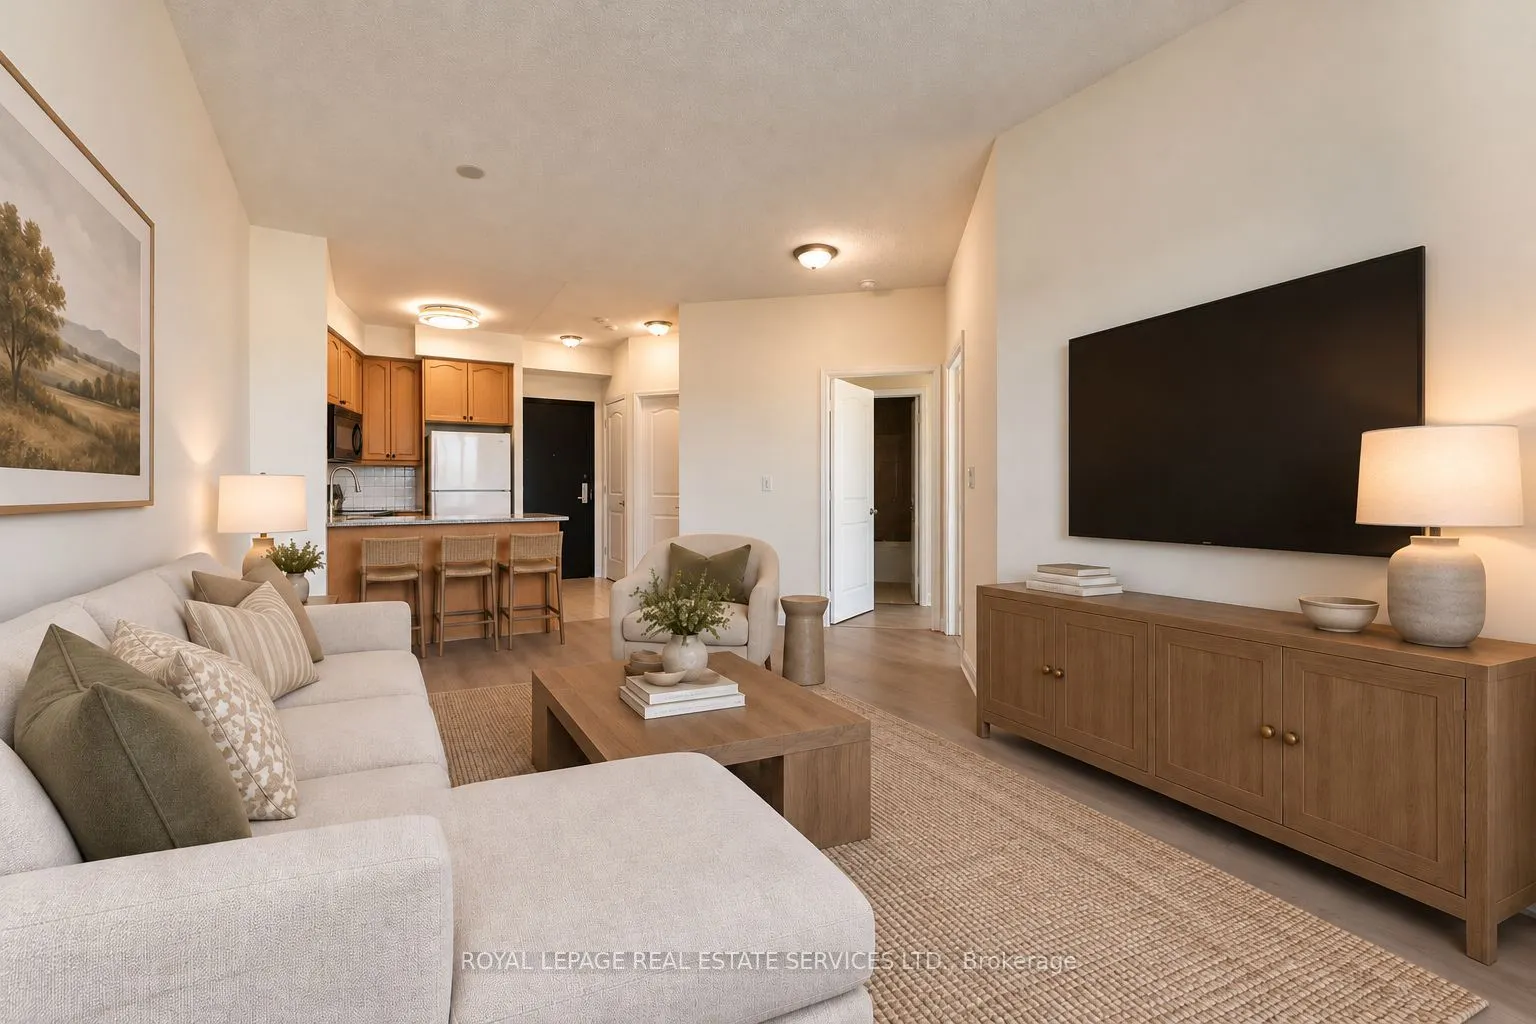
Home to one of the most recognizable buildings on the vibrant central Mississauga skyline this iconic "Marilyn Munro" community in the heart of the city offers up this 2 bedroom, 2 bathroom suite with an east-facing private balcony overlooking Cooksville Creek with unobstructed views for miles.Favor...ably located near the Square One Shopping district, with its numerous and varied shopping, dining and entertainment options including numerous cinemas and live entertainment at Celebration Square and the Living Arts Center...walk to all of it...yet the suite does not face any busy streets.Reconsider your gym membership as you enjoy access to the Absolute Club House with it's 30,000 sf of amenity-rich, resort style facilities within this gated community, providing residents with the use of indoor and outdoor pools, hot tub, steam room, running track, cardio and weight facilities, squash and basketball courts and media/theatre room.There's no need to venture out for activities but if you must transit, 'GO' buses, Cooksville 'GO' trains, the soon-to-be-completed LRT and easy access to highways, 403/401 offer a new owner even more convenience in this central Mississauga locale. Affordable, walkable location and fabulous facilities....this is one offering to put on your 'must-see' list. Some pictures were virtually staged to suggest ideas for furniture placement.
Full Property Details
Interior
Bedrooms
2
Total Bedrooms
2
Washrooms
2
Square Footage
700-799 sqft
Basement
None
Heating Source
Gas
Heating Fuel
Forced Air
Air Conditioning
Central Air
Family Room
No
Kitchens
1
Total Kitchens
1
Fireplace Features
No
Bedrooms
2
Total Bedrooms
2
Washrooms
2
Square Footage
700-799 sqft
Basement
None
Heating Source
Gas
Heating Fuel
Forced Air
Air Conditioning
Central Air
Family Room
No
Kitchens
1
Total Kitchens
1
Fireplace Features
No
Exterior
Driveway
Underground
Pool
Indoor
Parking Spaces
1
Total Parking Spaces
1.00
Parking Description
Underground
Garage Spaces
1
Zoning
Residential
Balcony
Open
Driveway
Underground
Pool
Indoor
Parking Spaces
1
Total Parking Spaces
1.00
Parking Description
Underground
Garage Spaces
1
Zoning
Residential
Balcony
Open
Building Description
Style
Apartment
Home Type
Condo
Subtype
Condo Apt
Year Built
16-30
Property Orientation
East
Exterior Finish
Brick,Concrete
Possession Date
11/7/2026
Locker
Owned
Style
Apartment
Home Type
Condo
Subtype
Condo Apt
Year Built
16-30
Property Orientation
East
Exterior Finish
Brick,Concrete
Possession Date
11/7/2026
Locker
Owned
Community
Community
City Centre
Community
City Centre
Taxes & Fees
Taxes
$2,998.21 /yr
Tax Year
2025
Occupancy
Vacant
Maintenance Fee
$857.75/mo
Central Air Conditioning
Included
Common Elements
Included
Heating
Included
Parking
Included
Water
Included
Building Insurance
Included
Taxes
$2,998.21 /yr
Tax Year
2025
Occupancy
Vacant
Maintenance Fee
$857.75/mo
Central Air Conditioning
Included
Common Elements
Included
Heating
Included
Parking
Included
Water
Included
Building Insurance
Included
Other
Pets
Yes-with Restrictions
Pets
Yes-with Restrictions
Similar Properties(No results)
Mortgage Calculator
Calculate your estimated monthly mortgage payment
Price
$449,870
$
%
%
Monthly payment
By clicking Save, we will calculate your estimated mortgage for all properties using the saved values (down payment percentage, interest rate, and amortization).
The accuracy and applicability of this calculator are not guaranteed.