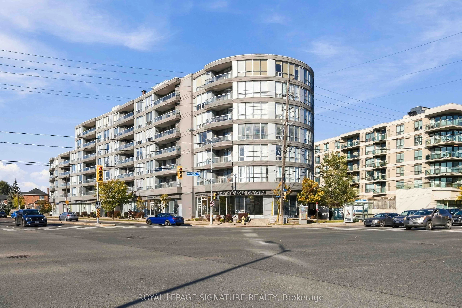
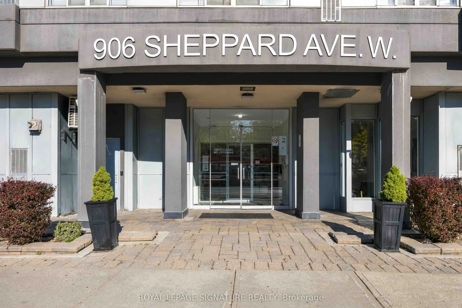
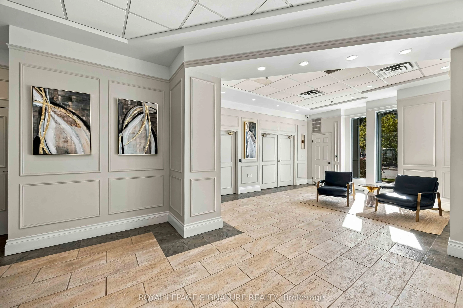
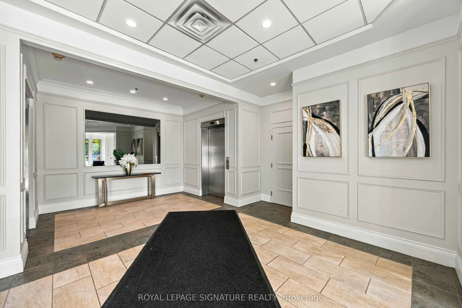
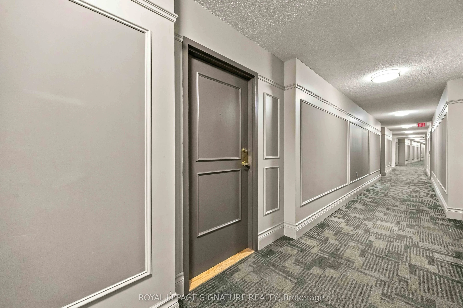
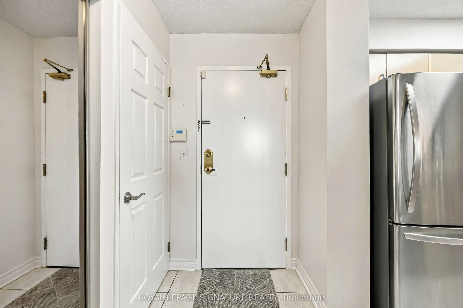
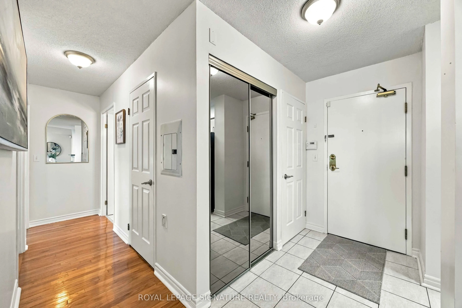
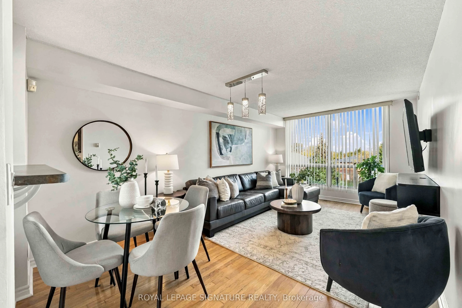
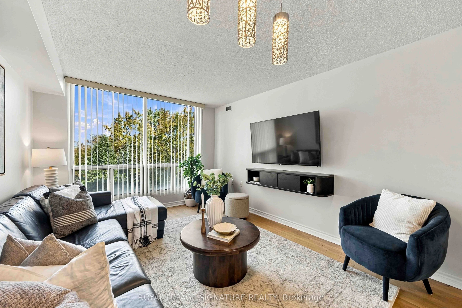
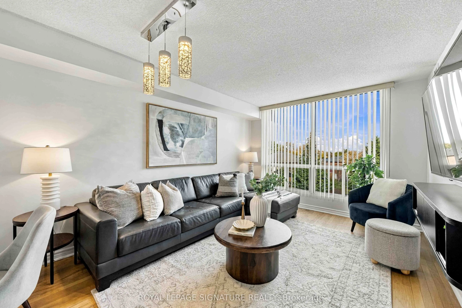
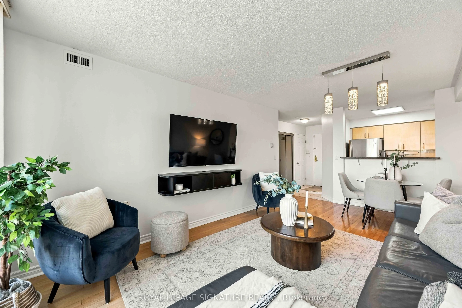
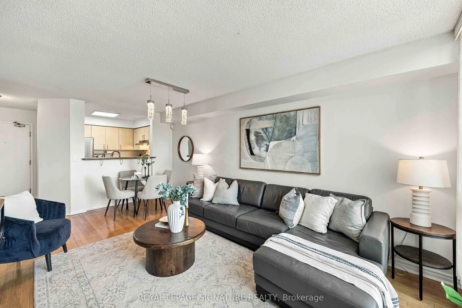
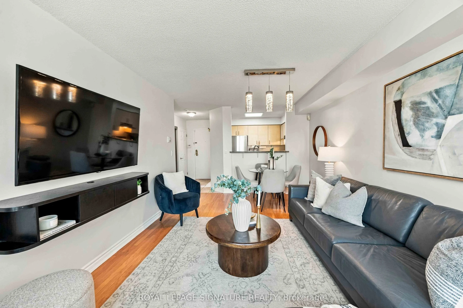
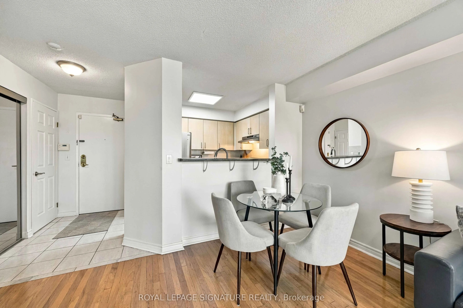
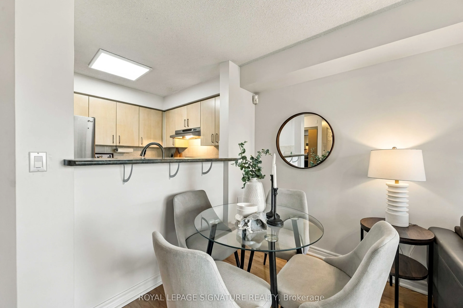
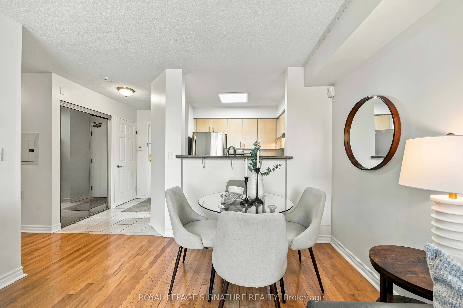
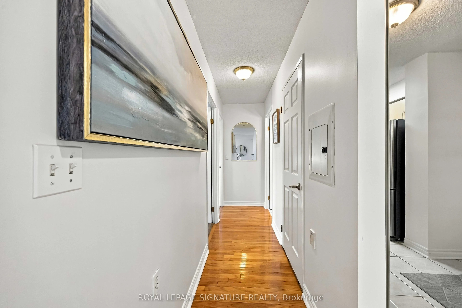
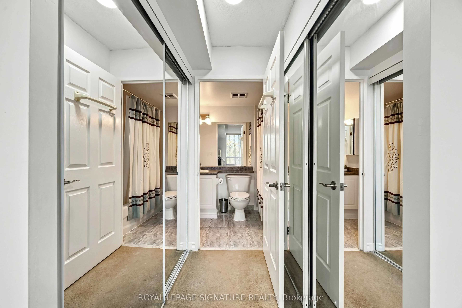
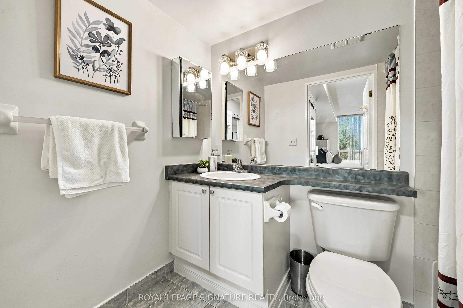
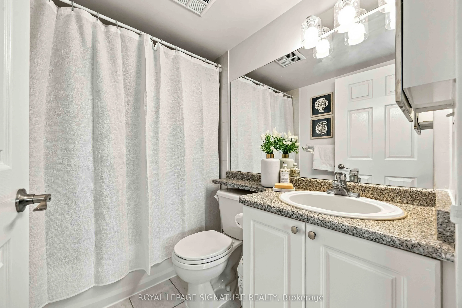
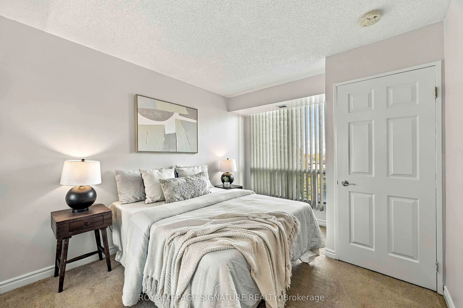
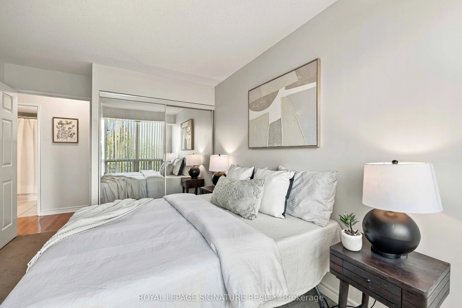
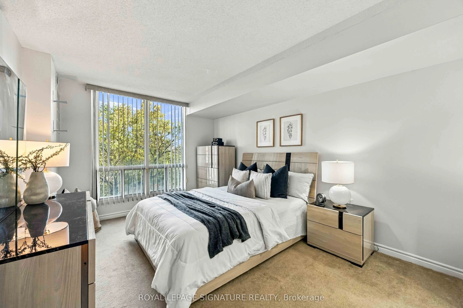
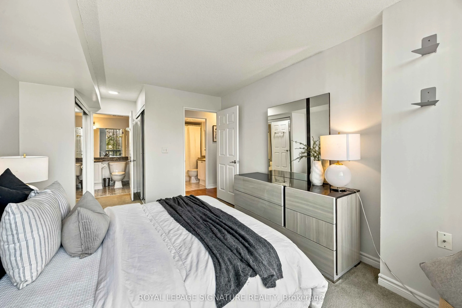
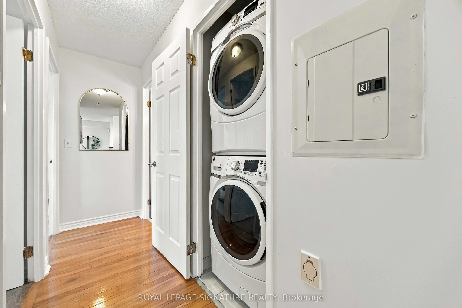
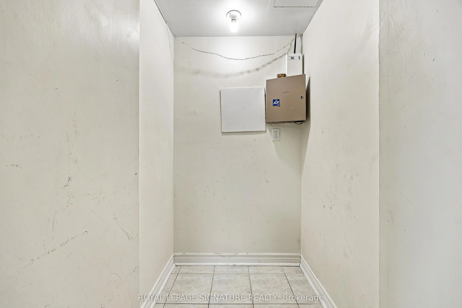
Your Next Chapter Starts Here! Welcome to Suite 314 at 906 Sheppard Ave West. This inviting 2-bedroom, 2-bathroom condo offers a wonderful blend of comfort, convenience, and urban living. The functional layout features two well-proportioned bedrooms and two full bathrooms, making it an excellent opt...ion for first-time buyers, professionals, down-sizers, or investors. Enjoy the added value of one owned parking space and two lockers (one in suite and one in the building), providing the extra convenience and storage every homeowner appreciates. Ideally situated close to public transit, shopping, restaurants, parks, and everyday amenities, with easy access to major routes for commuting throughout the GTA. Whether you're looking to step into homeownership, simplify your lifestyle, or add to your real estate portfolio, this is an opportunity worth exploring! Comfort, convenience, and opportunity all in one address.
Full Property Details
Interior
Bedrooms
2
Total Bedrooms
2
Washrooms
2
Square Footage
800-899 sqft
Basement
None
Heating Source
Gas
Heating Fuel
Forced Air
Air Conditioning
Central Air
Family Room
No
Kitchens
1
Total Kitchens
1
Fireplace Features
No
Bedrooms
2
Total Bedrooms
2
Washrooms
2
Square Footage
800-899 sqft
Basement
None
Heating Source
Gas
Heating Fuel
Forced Air
Air Conditioning
Central Air
Family Room
No
Kitchens
1
Total Kitchens
1
Fireplace Features
No
Exterior
Parking Spaces
1
Total Parking Spaces
1.00
Garage Spaces
1
Balcony
None
Parking Spaces
1
Total Parking Spaces
1.00
Garage Spaces
1
Balcony
None
Building Description
Style
1 Storey/Apt
Home Type
Condo
Subtype
Condo Apt
Property Orientation
West
Exterior Finish
Stucco (Plaster),Brick
Possession Date
No Data
Locker
Ensuite+Owned
Style
1 Storey/Apt
Home Type
Condo
Subtype
Condo Apt
Property Orientation
West
Exterior Finish
Stucco (Plaster),Brick
Possession Date
No Data
Locker
Ensuite+Owned
Community
Community
Bathurst Manor
Community
Bathurst Manor
Taxes & Fees
Taxes
$2,409.36 /yr
Tax Year
2026
Occupancy
Vacant
Maintenance Fee
$711.65/mo
Common Elements
Included
Parking
Included
Water
Included
Building Insurance
Included
Taxes
$2,409.36 /yr
Tax Year
2026
Occupancy
Vacant
Maintenance Fee
$711.65/mo
Common Elements
Included
Parking
Included
Water
Included
Building Insurance
Included
Other
Pets
Yes-with Restrictions
Pets
Yes-with Restrictions
Room Types
Bedroom 2
Broadloom, Window, Closet
Dimensions 11.09 x 9.61 feet
106.57 sqft
Dining Room
Combined w/Living, Laminate, Open Concept
Dimensions 18.21 x 10.1 feet
183.92 sqft
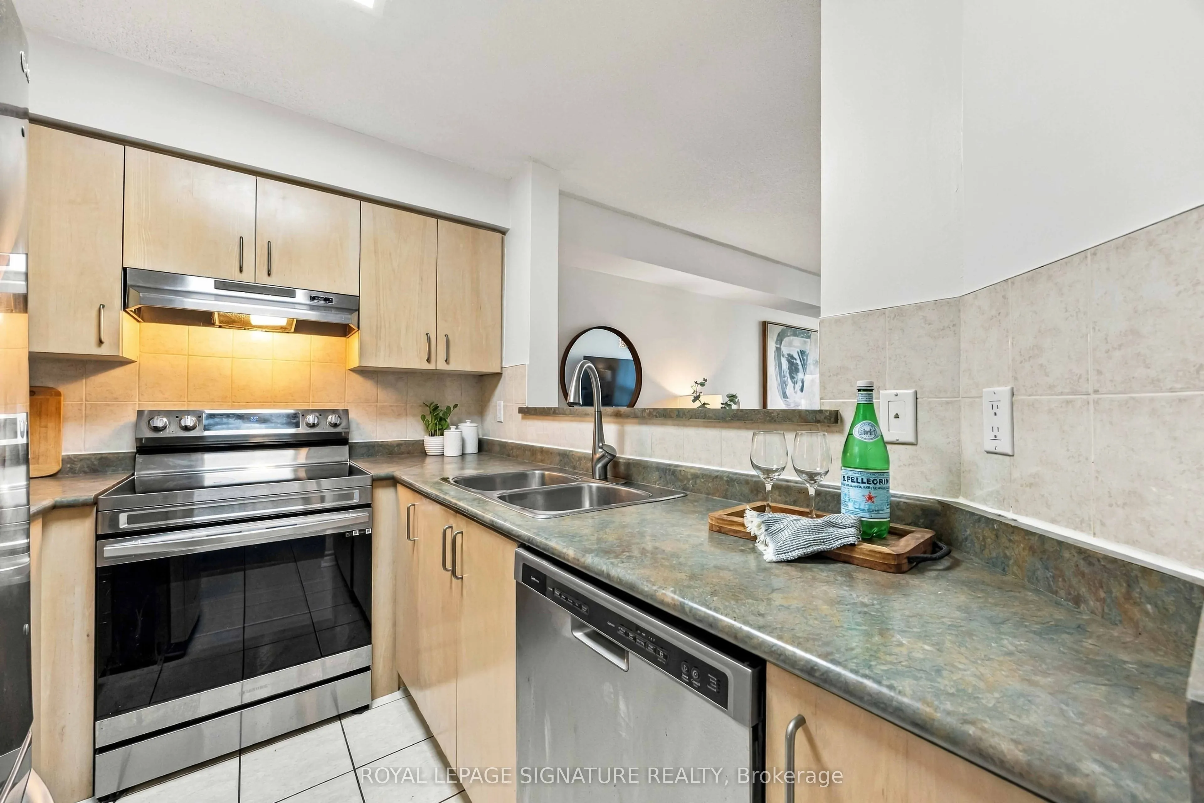
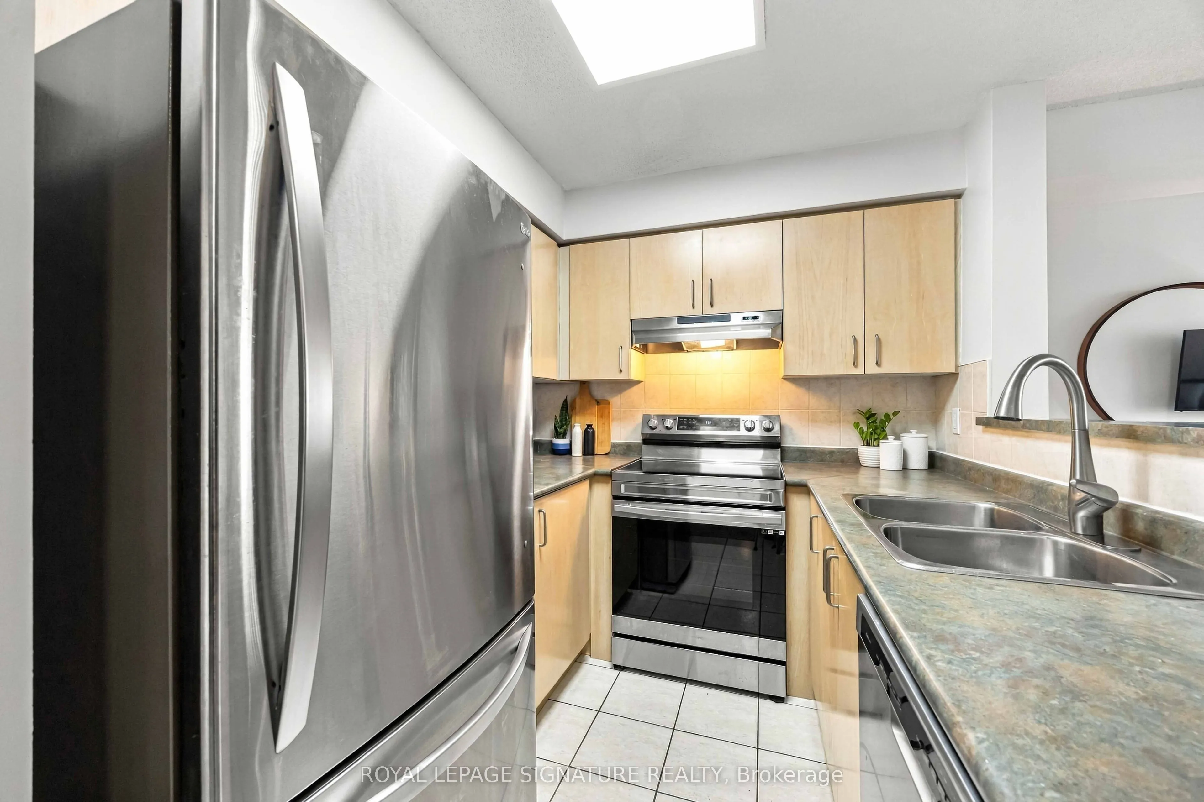
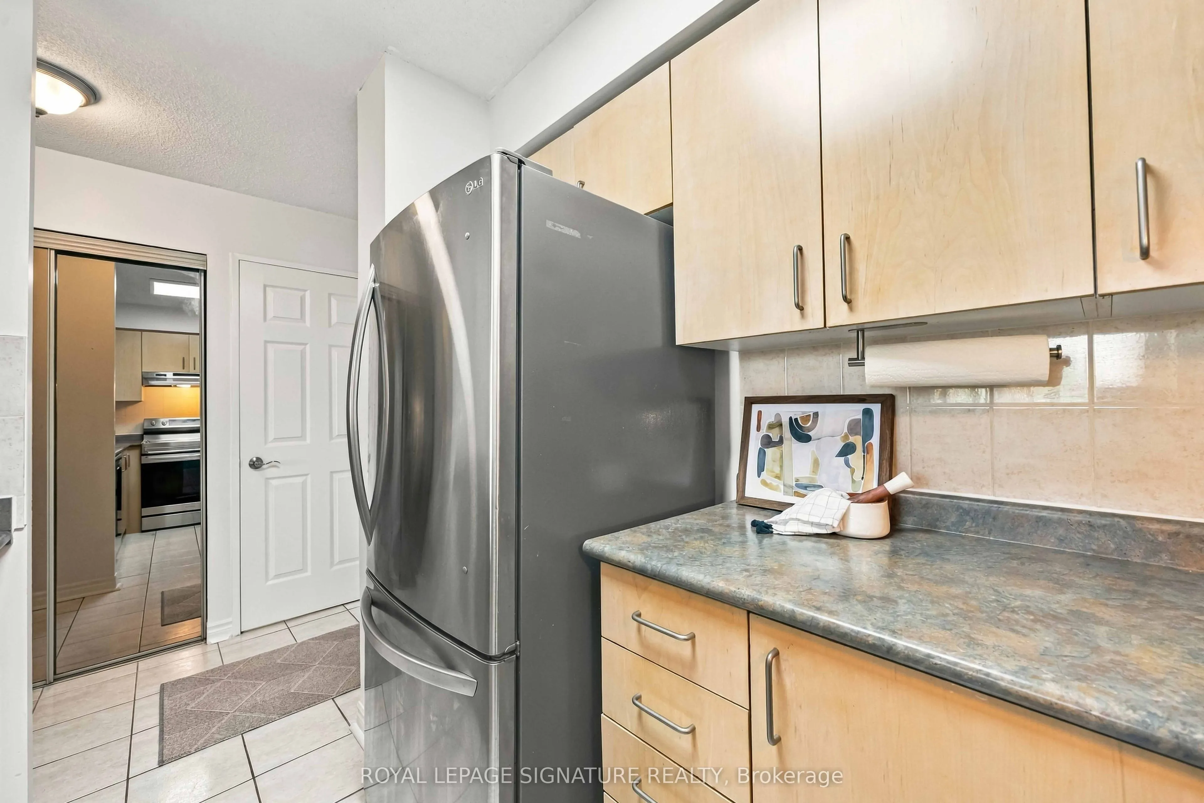
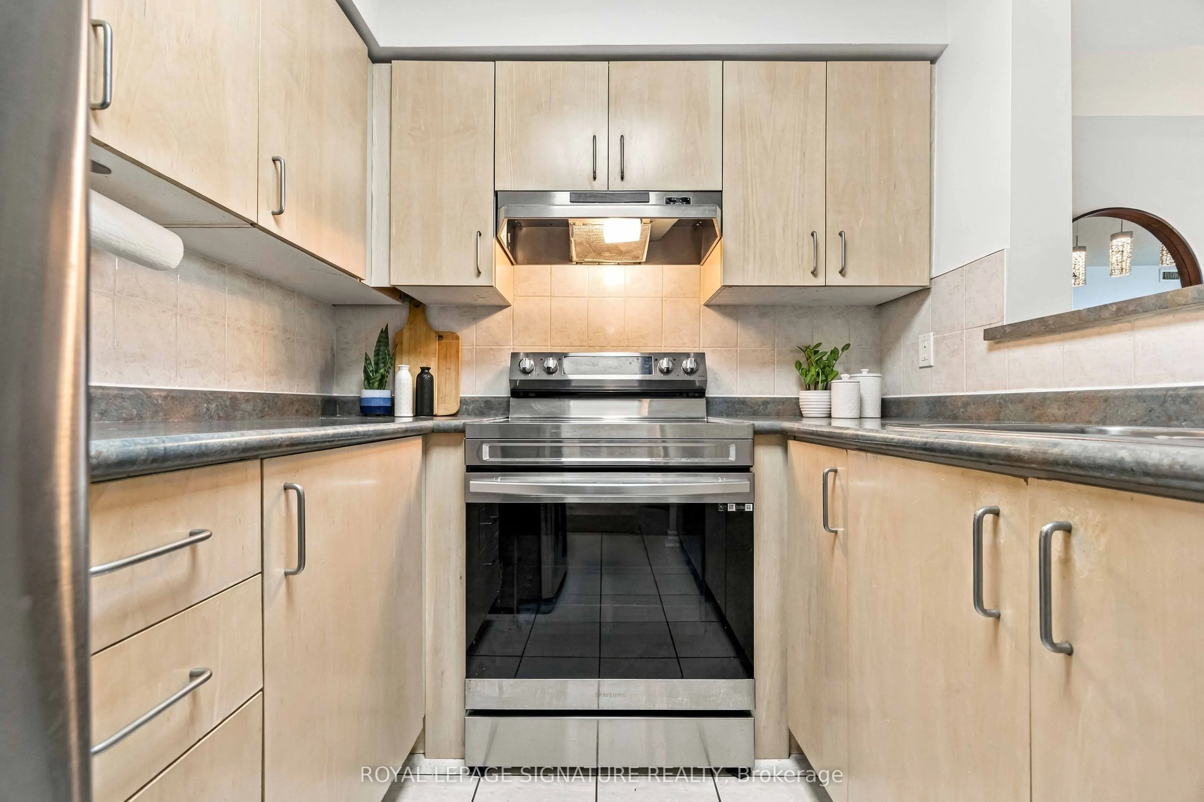
Kitchen
Breakfast Bar, Stainless Steel Appl, Backsplash
Dimensions 8.1 x 7.28 feet
58.97 sqft
Living Room
Combined w/Dining, Window Floor to Ceiling, Open Concept
Dimensions 18.21 x 10.1 feet
183.92 sqft
Other
Ceramic Floor
Dimensions 4.1 x 3.51 feet
14.39 sqft
Primary Bedroom
Broadloom, His and Hers Closets, 4 Pc Ensuite
Dimensions 13.91 x 10.1 feet
140.49 sqft
Similar Properties(No results)
Mortgage Calculator
Calculate your estimated monthly mortgage payment
Price
$534,900
$
%
%
Total cost of mortgage
$0
Monthly payment
By clicking Save, we will calculate your estimated mortgage for all properties using the saved values (down payment percentage, interest rate, and amortization).
The accuracy and applicability of this calculator are not guaranteed.