Sign In or Create a Free Account to see full details of this property
Key Facts
Key facts for 126 Kingsmere Crescent
Property Type
House, Bungalow
Parking
Attached 1 garage, 2 parking
MLS #
N12616656
Size
1100-1500 sqft
Basement
Finished with Walk-Out
Listed on
2025-12-10
Lot size
36 x 120.08
Tax
$4,828 /yr
Days on Market
307
Approximate Age
-
Maintenance Fee
-
Description
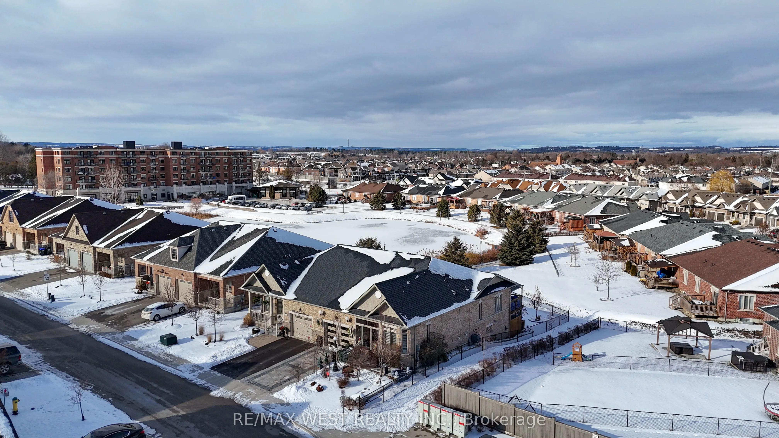
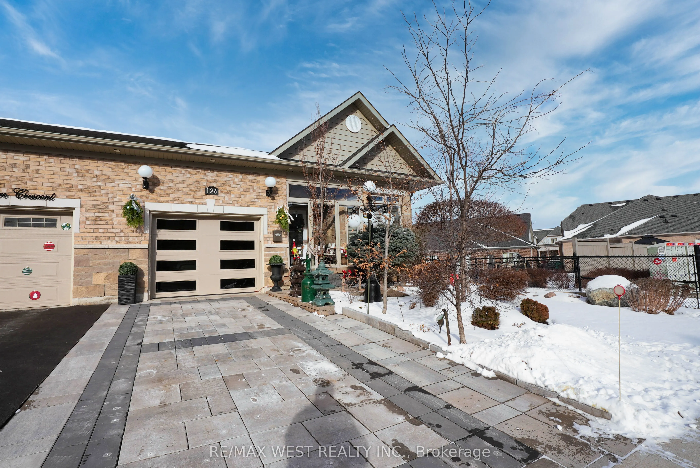
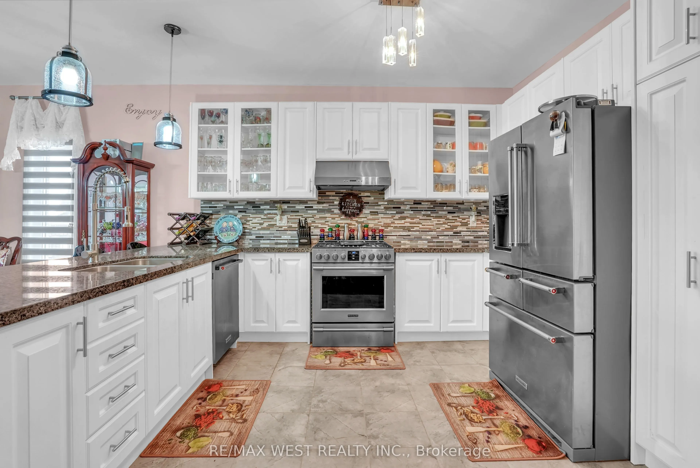
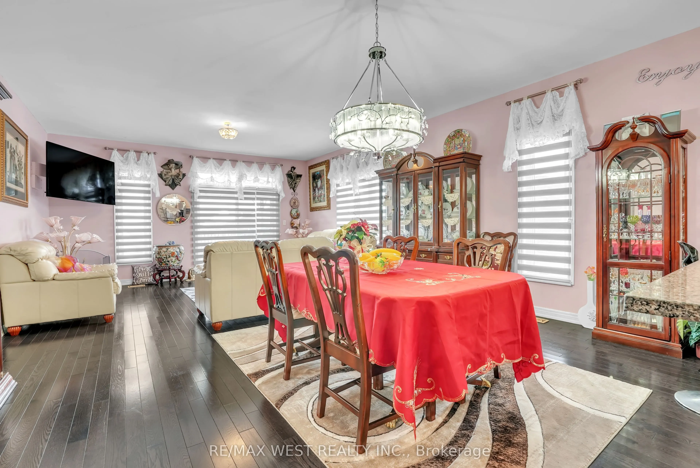
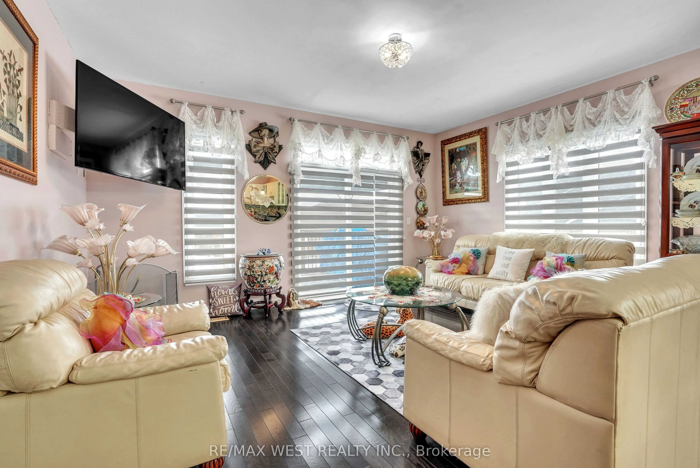
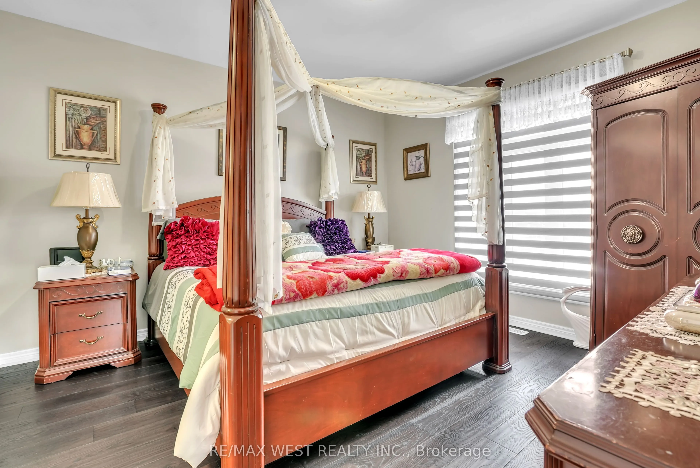
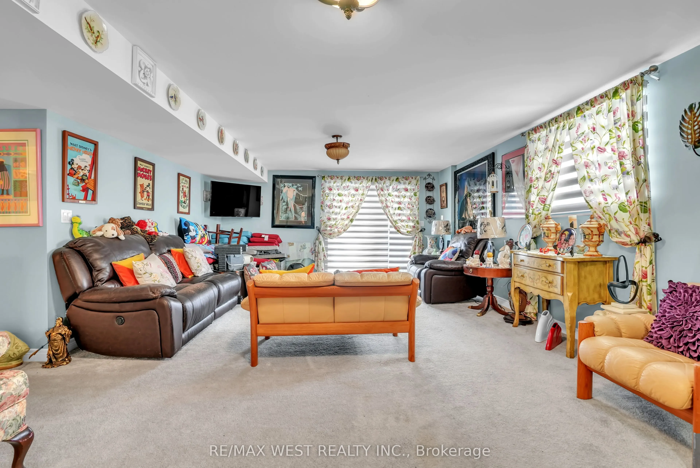
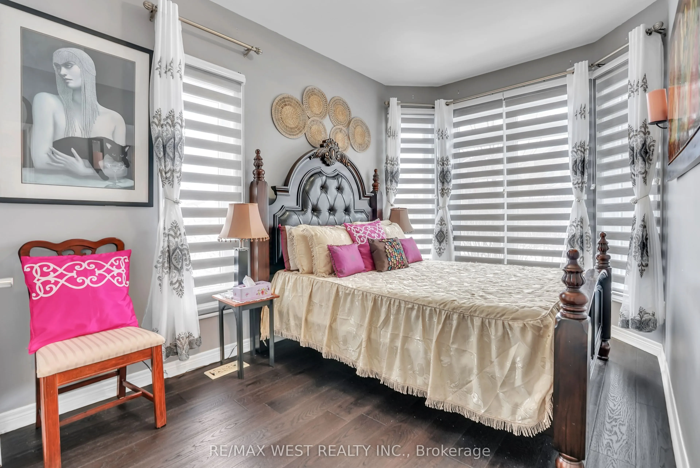
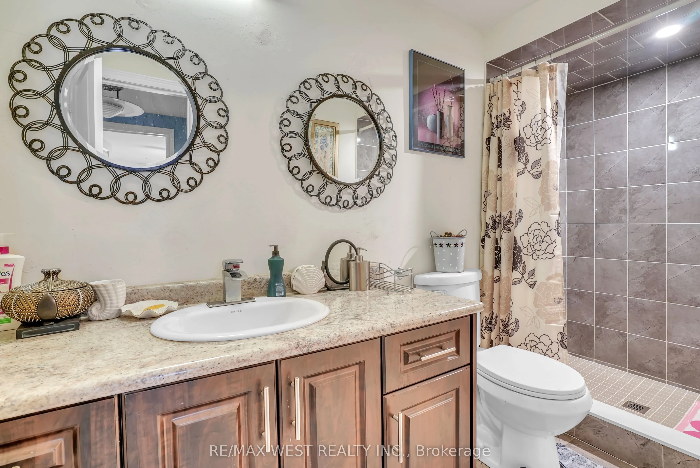
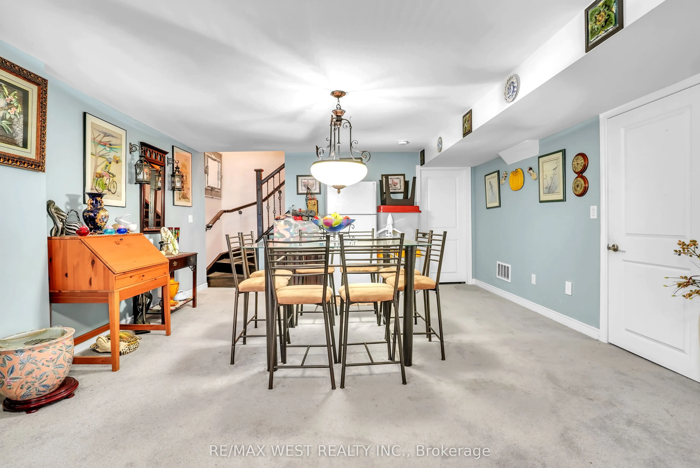
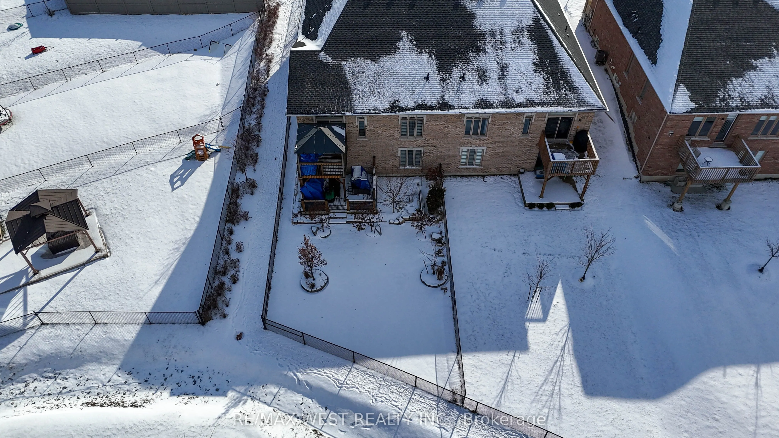
Discover the charm of this inviting open-concept bungalow, perfectly positioned on a corner lot with impressive landscaping and beautiful pond views. The main floor features two comfortable bedrooms and a well-appointed 1.5 bathrooms, highlighted by a generous primary suite complete with his and her...s closets and a luxurious 5-piece ensuite with double sinks, a soaking tub, and a separate shower. The second bedroom offers great flexibility, making it ideal for guests, a workspace, or a cozy retreat. The bright kitchen opens seamlessly to the dining and living areas, where expansive windows showcase tranquil pond views and fill the home with natural light. Step outside and enjoy a unique double-deck setup-an upper deck with a gazebo perfect for morning coffee or casual gatherings, and a lower patio off the walk-out basement that leads straight to the garden and the scenic trail along the pond. The fully finished lower level adds even more living space with a spacious recreation room, a large additional bedroom, and a 3-piece bathroom, plus potential to customize with extra storage or a pantry. Conveniently located near schools, parks, YMCA childcare, and shopping, and just moments from the Trans Canada Trail and Tottenham Conservation Area, this home offers a welcoming blend of comfort, style, and an effortless connection to nature.
Full Property Details
Interior
Bedrooms
2
Bedrooms Plus
1
Total Bedrooms
3
Washrooms
3
Square Footage
1100-1500 sqft
Basement
Finished with Walk-Out
Heating Source
Gas
Heating Fuel
Forced Air
Air Conditioning
Central Air
Family Room
No
Kitchens
1
Total Kitchens
1
Fireplace Features
No
Bedrooms
2
Bedrooms Plus
1
Total Bedrooms
3
Washrooms
3
Square Footage
1100-1500 sqft
Basement
Finished with Walk-Out
Heating Source
Gas
Heating Fuel
Forced Air
Air Conditioning
Central Air
Family Room
No
Kitchens
1
Total Kitchens
1
Fireplace Features
No
Exterior
Depth
120.08
Front
36.09
Lot Size
36 x 120.08 ft
Pool
None
Parking Spaces
2
Total Parking Spaces
3.00
Parking Description
Attached
Garage Spaces
1
Depth
120.08
Front
36.09
Lot Size
36 x 120.08 ft
Pool
None
Parking Spaces
2
Total Parking Spaces
3.00
Parking Description
Attached
Garage Spaces
1
Building Description
Style
Bungalow
Home Type
House
Subtype
Semi-Detached
Property Orientation
South
Exterior Finish
Brick
Sewers
Sewers
Water Supply
Municipal
Possession Date
No Data
Style
Bungalow
Home Type
House
Subtype
Semi-Detached
Property Orientation
South
Exterior Finish
Brick
Sewers
Sewers
Water Supply
Municipal
Possession Date
No Data
Community
Community
Alliston
Community
Alliston
Taxes & Fees
Taxes
$4,828 /yr
Tax Year
2025
Taxes
$4,828 /yr
Tax Year
2025
Room Types
Bedroom
Large Window
Dimensions 12.73 x 11.91 feet
151.61 sqft
Bedroom
Bay Window, Hardwood Floor
Dimensions 12.73 x 8.63 feet
109.86 sqft
Dining Room
Hardwood Floor, Window, Combined w/Kitchen
Dimensions 16.5 x 10.93 feet
180.34 sqft
Kitchen
Stainless Steel Appl, Combined w/Dining, Open Concept