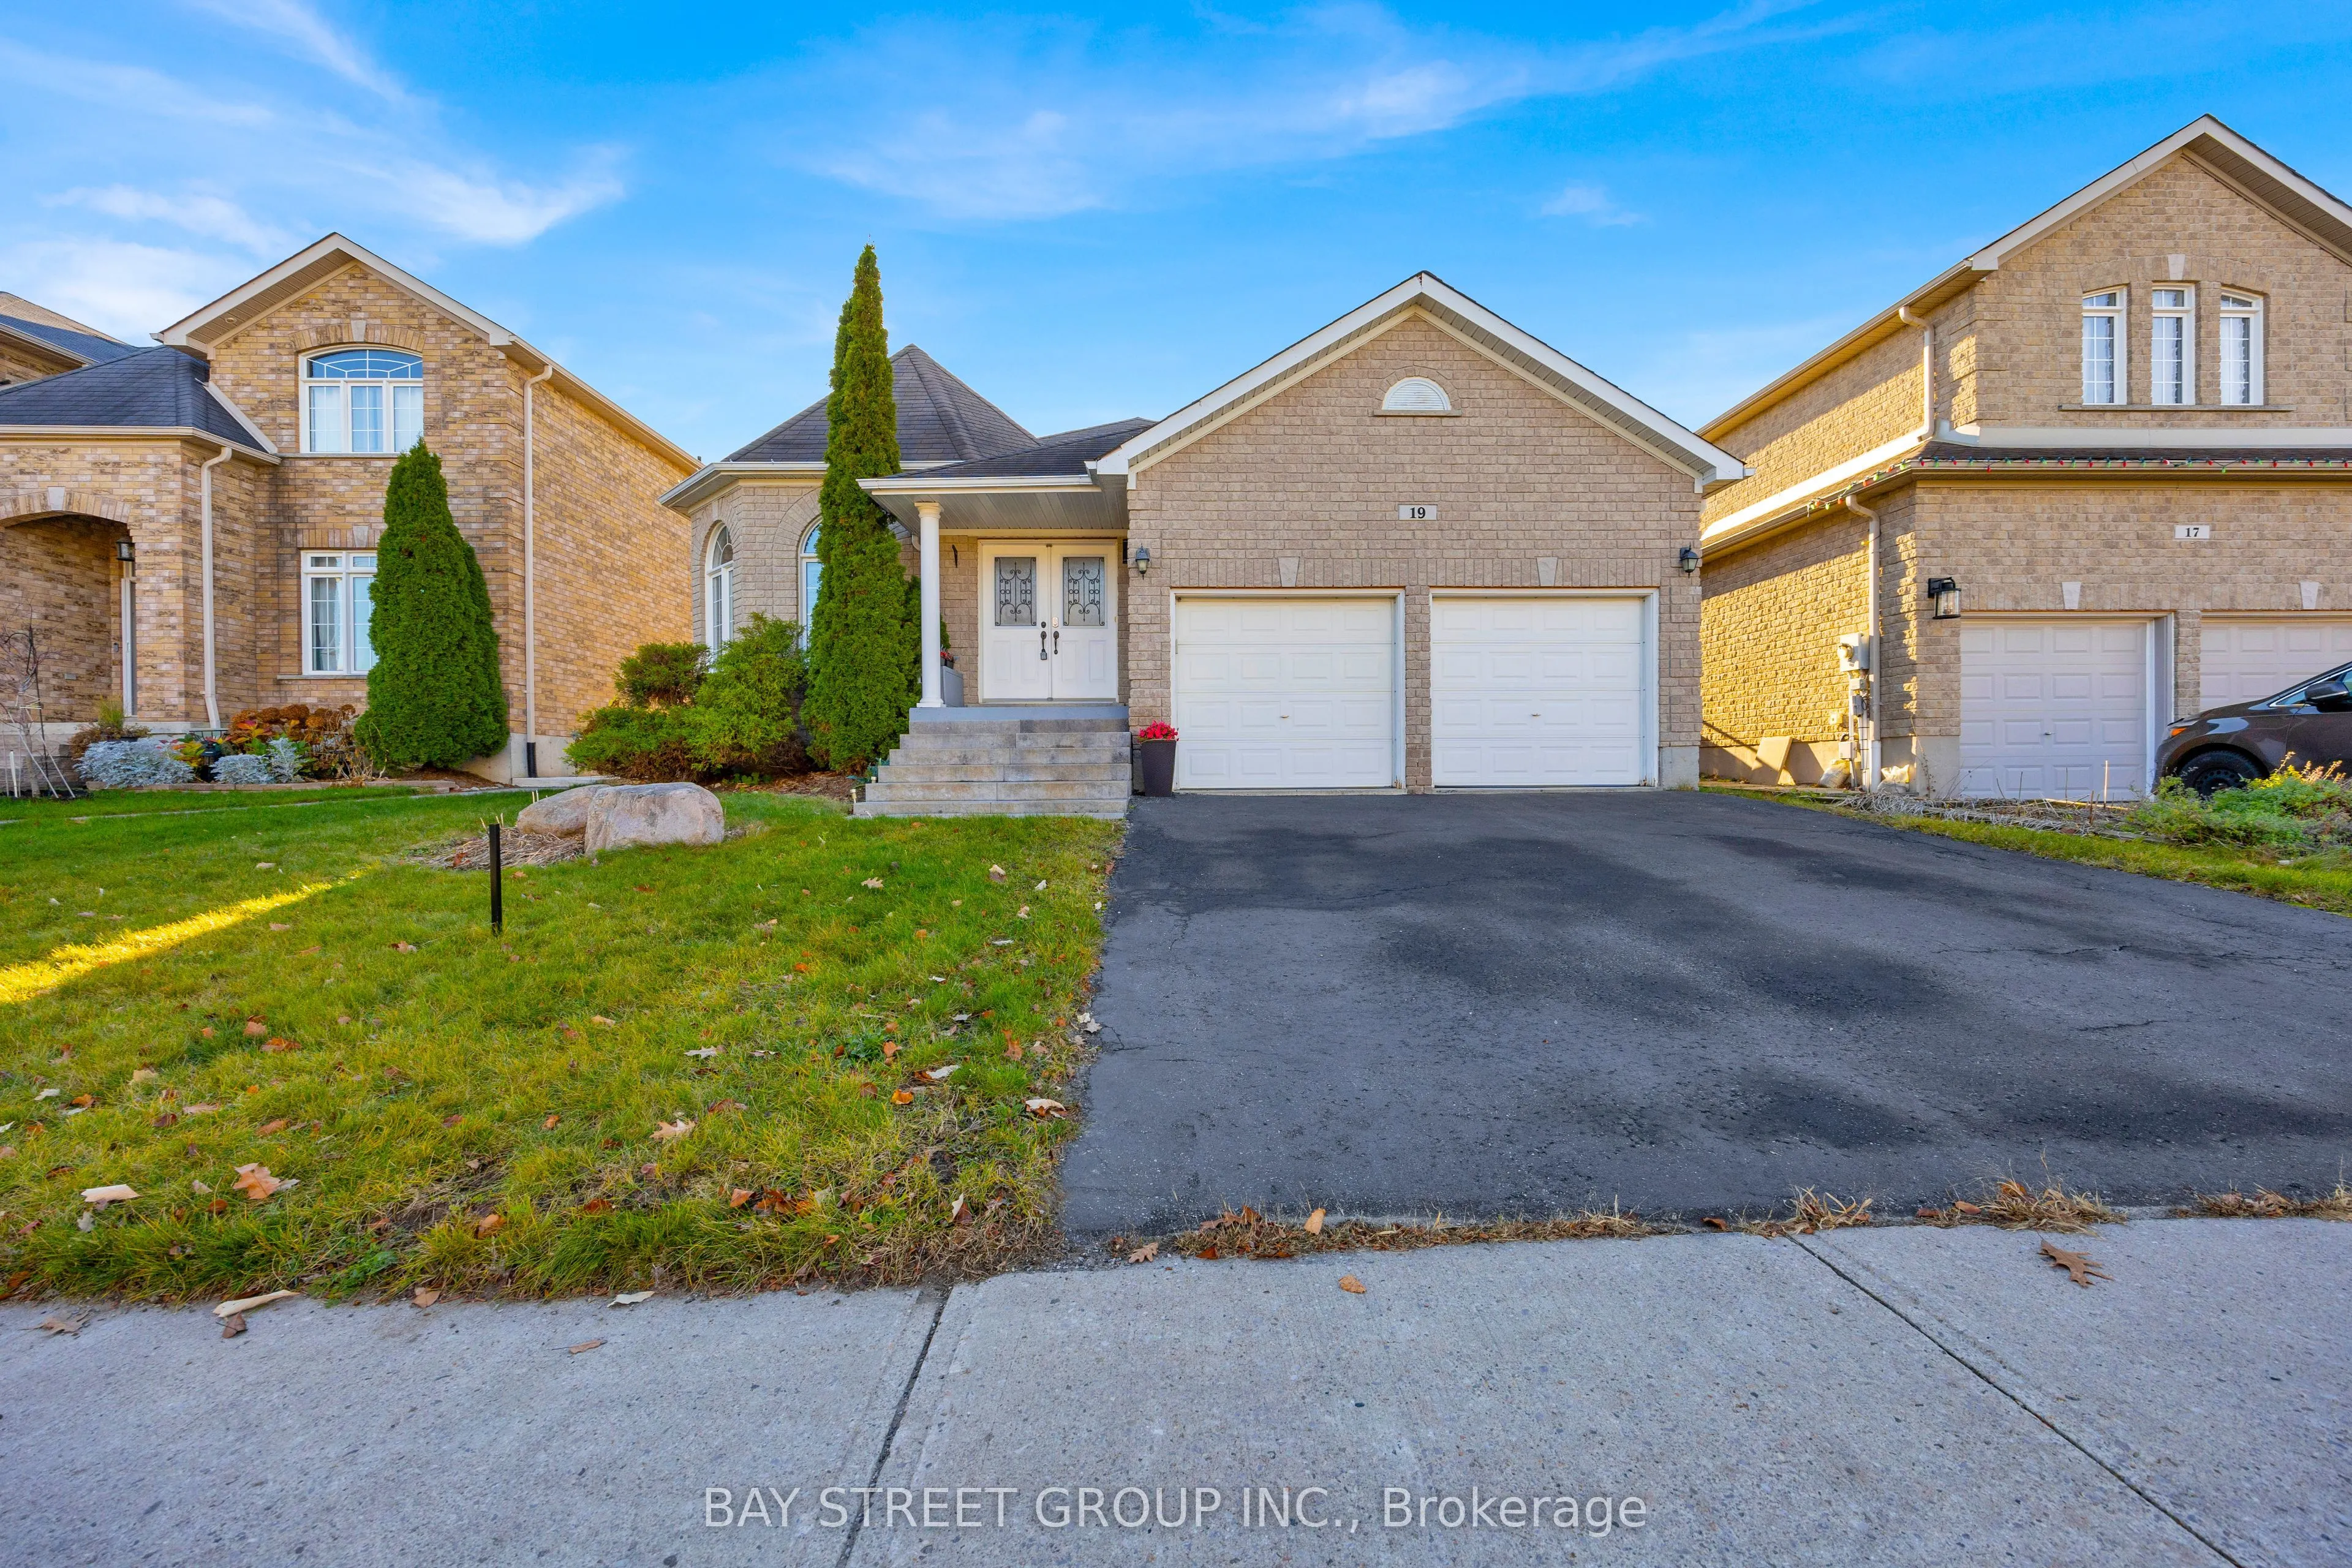
Sign In or Create a Free Account to see full details of this property
Key Facts
Key facts for 19 Falcon Crescent
Property Type
House, Bungalow
Parking
Attached 2 garage, 2 parking
MLS #
S14201002
Size
1500-2000 sqft
Basement
Full,Finished
Listed on
2026-11-20
Lot size
50 x 108.12
Tax
$6,618.44 /yr
Days on Market
1
Approximate Age
-
Maintenance Fee
-
Description
Stunning bungalow on a quiet street, offering approx. 3,700 sq ft of finished living space on an oversized 50-ft wide lot. Bright and spacious 2+2 bedrooms with 3 bathrooms. Open-concept layout featuring a chef's kitchen with high-end finishes, including California knockdown ceilings, California shu...tters, hardwood floors, pot lights, and stainless steel appliances. Separate formal dining room with 10-ft ceiling. Main floor laundry for added convenience. Inviting family room with gas fireplace. Spa-like primary ensuite. Fully renovated basement, providing additional living space,also features a spacious storage room with extensive solid wood shelving, ideal for a handyman, workshop use, or organized storage. Fully fenced backyard with stamped concrete patio, perfect for outdoor enjoyment. Ideally located close to schools, shopping, dining, trails, transit, and minutes to Friday Harbour waterfront lifestyle.
Full Property Details
Interior
Bedrooms
2
Bedrooms Plus
2
Total Bedrooms
4
Washrooms
3
Square Footage
1500-2000 sqft
Basement
Full,Finished
Heating Source
Gas
Heating Fuel
Forced Air
Air Conditioning
Central Air
Family Room
Yes
Kitchens
1
Total Kitchens
1
Fireplace Features
Yes
Bedrooms
2
Bedrooms Plus
2
Total Bedrooms
4
Washrooms
3
Square Footage
1500-2000 sqft
Basement
Full,Finished
Heating Source
Gas
Heating Fuel
Forced Air
Air Conditioning
Central Air
Family Room
Yes
Kitchens
1
Total Kitchens
1
Fireplace Features
Yes
Exterior
Depth
108.12
Front
49.81
Driveway
Private
Lot Size
50 x 108.12 ft
Pool
None
Parking Spaces
2
Total Parking Spaces
4.00
Parking Description
Attached
Garage Spaces
2
Zoning
Res
Depth
108.12
Front
49.81
Driveway
Private
Lot Size
50 x 108.12 ft
Pool
None
Parking Spaces
2
Total Parking Spaces
4.00
Parking Description
Attached
Garage Spaces
2
Zoning
Res
Building Description
Style
Bungalow
Home Type
House
Subtype
Detached
Property Orientation
South
Exterior Finish
Brick
Sewers
Sewers
Water Supply
Municipal
Possession Date
11/20/2026
Style
Bungalow
Home Type
House
Subtype
Detached
Property Orientation
South
Exterior Finish
Brick
Sewers
Sewers
Water Supply
Municipal
Possession Date
11/20/2026
Community
Community
Innis-Shore
Community
Innis-Shore
Taxes & Fees
Taxes
$6,618.44 /yr
Tax Year
2026
Occupancy
Owner
Taxes
$6,618.44 /yr
Tax Year
2026
Occupancy
Owner
Room Types
Bathroom
4 Pc Bath
Dimensions 9.84 x 4.92 feet
48.41 sqft
Bathroom
4 Pc Bath
Dimensions 9.84 x 5.91 feet
58.15 sqft
Bedroom
-
Dimensions 12.4 x 11.81 feet
146.44 sqft
Breakfast
-
Dimensions 13.48 x 10.99 feet
148.15 sqft
Cold Room/Cantina
-
Dimensions 6.56 x 2.62 feet
17.19 sqft
Dining Room
-
Dimensions 12.5 x 12.4 feet
155 sqft
Family Room
Gas Fireplace
Dimensions 16.99 x 15.58 feet
264.7 sqft
Foyer
-
Dimensions 13.12 x 7.71 feet
101.16 sqft
Kitchen
-
Dimensions 12.5 x 9.97 feet
124.63 sqft
Laundry
-
Dimensions 8.46 x 7.12 feet
60.24 sqft
Primary Bedroom
5 Pc Ensuite
Dimensions 20.31 x 11.98 feet
243.31 sqft
Recreation
-
Dimensions 21.39 x 16.99 feet
363.42 sqft
Similar Properties(No results)
Mortgage Calculator
Calculate your estimated monthly mortgage payment
Price
$938,000
$
%
%
Monthly payment
By clicking Save, we will calculate your estimated mortgage for all properties using the saved values (down payment percentage, interest rate, and amortization).
The accuracy and applicability of this calculator are not guaranteed.