Sign In or Create a Free Account to see full details of this property
Key Facts
Key facts for 5945 King Street
Property Type
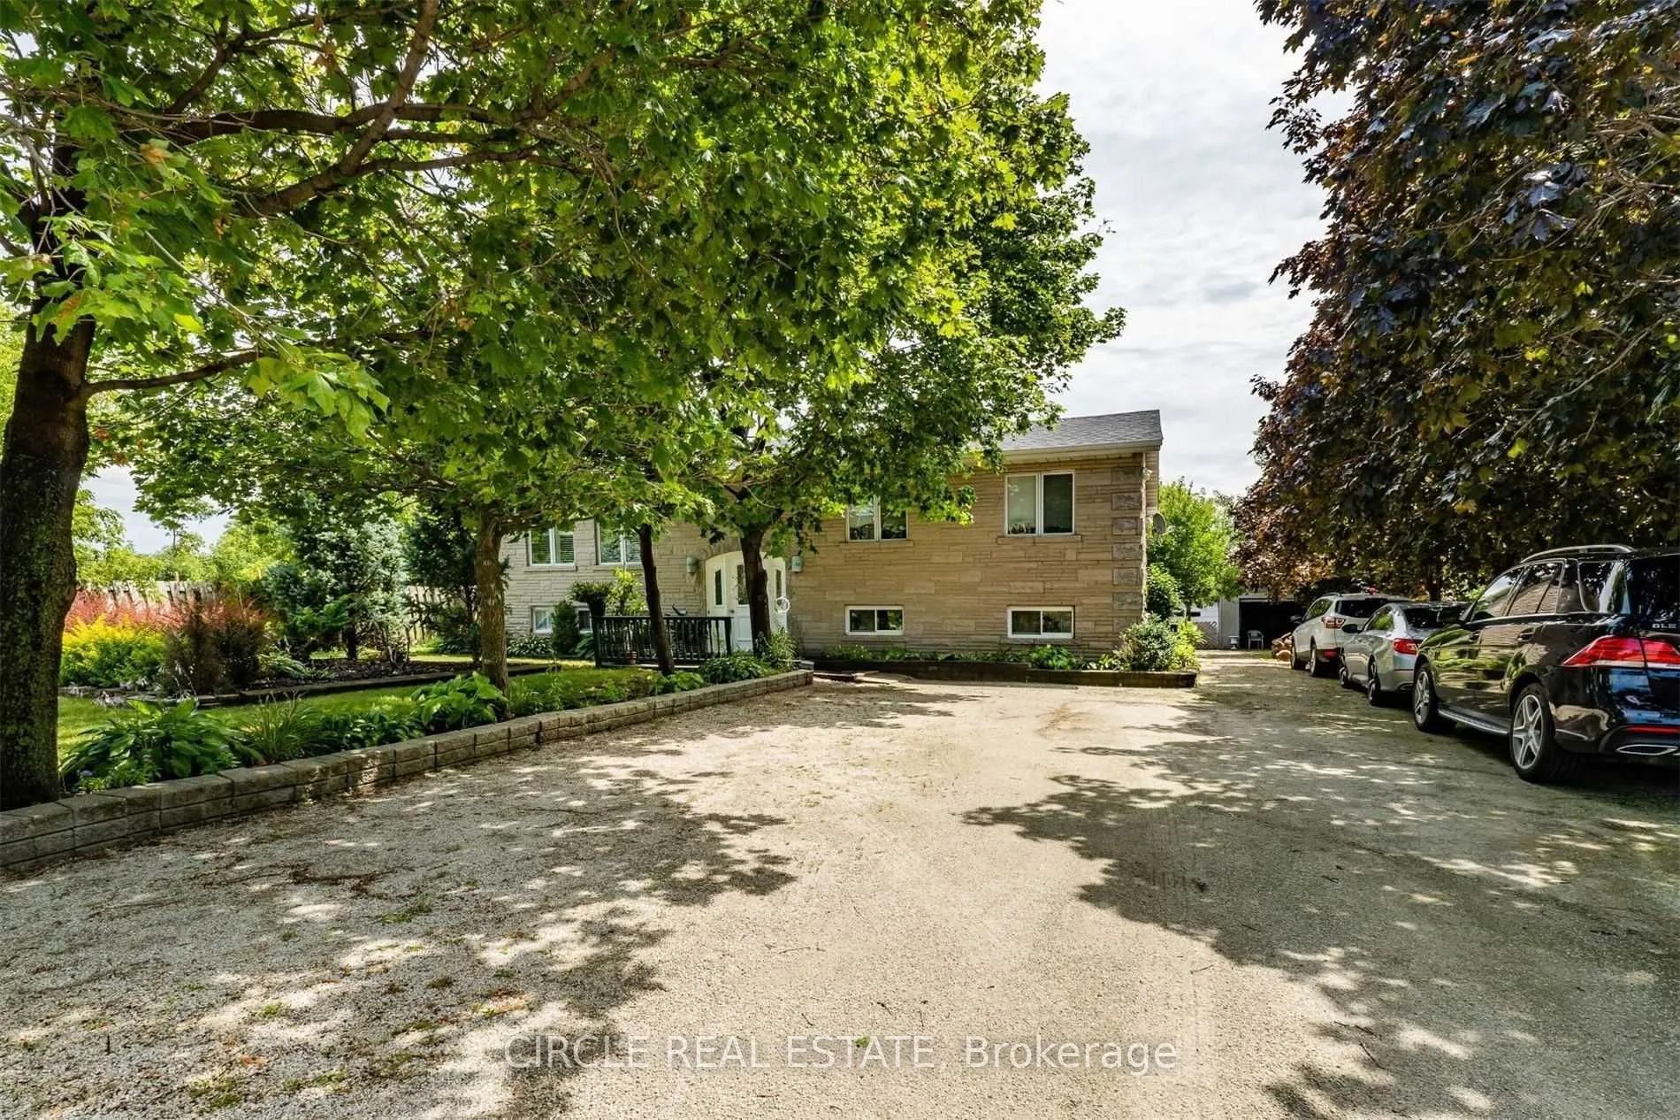
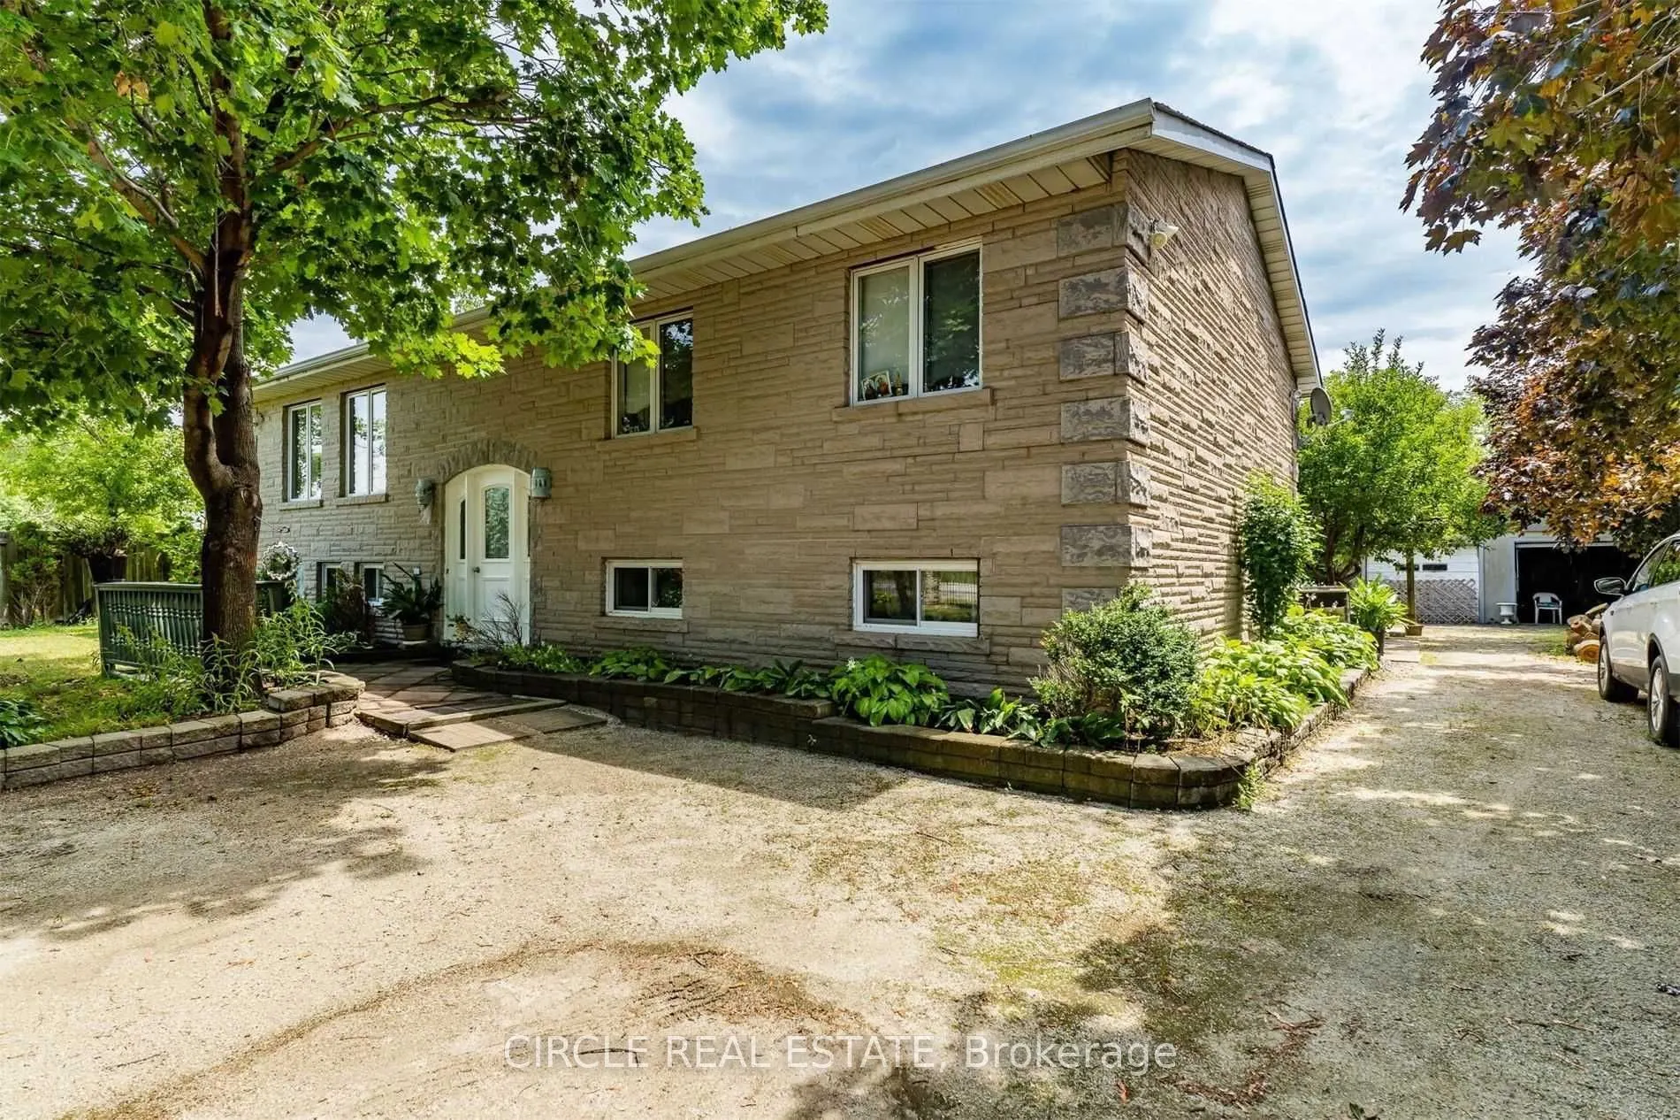
House, Bungalow-Raised
Parking
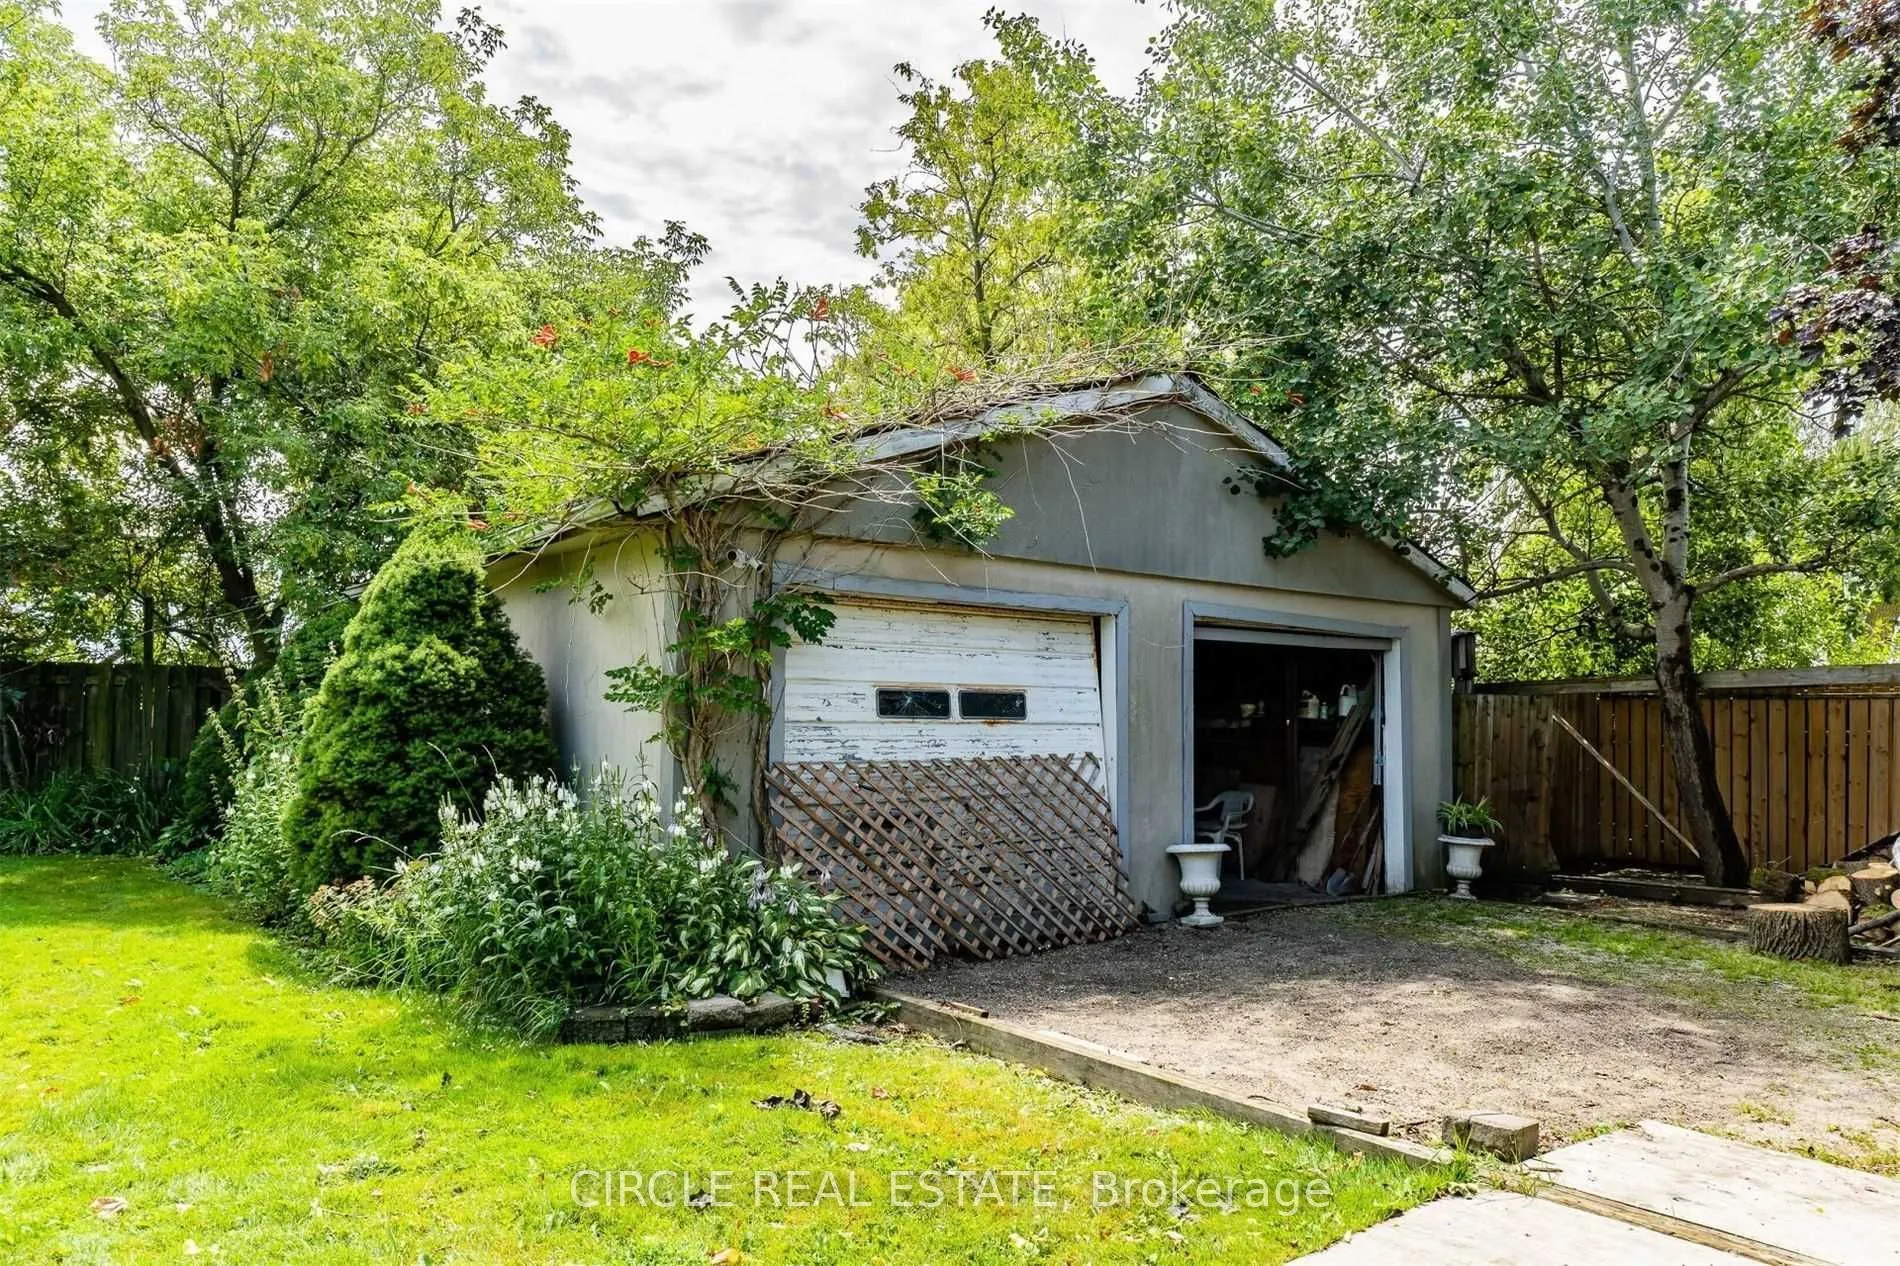
Detached 2 garage, 10 parking
MLS #
W12065169
Size
700-1100 sqft
Basement
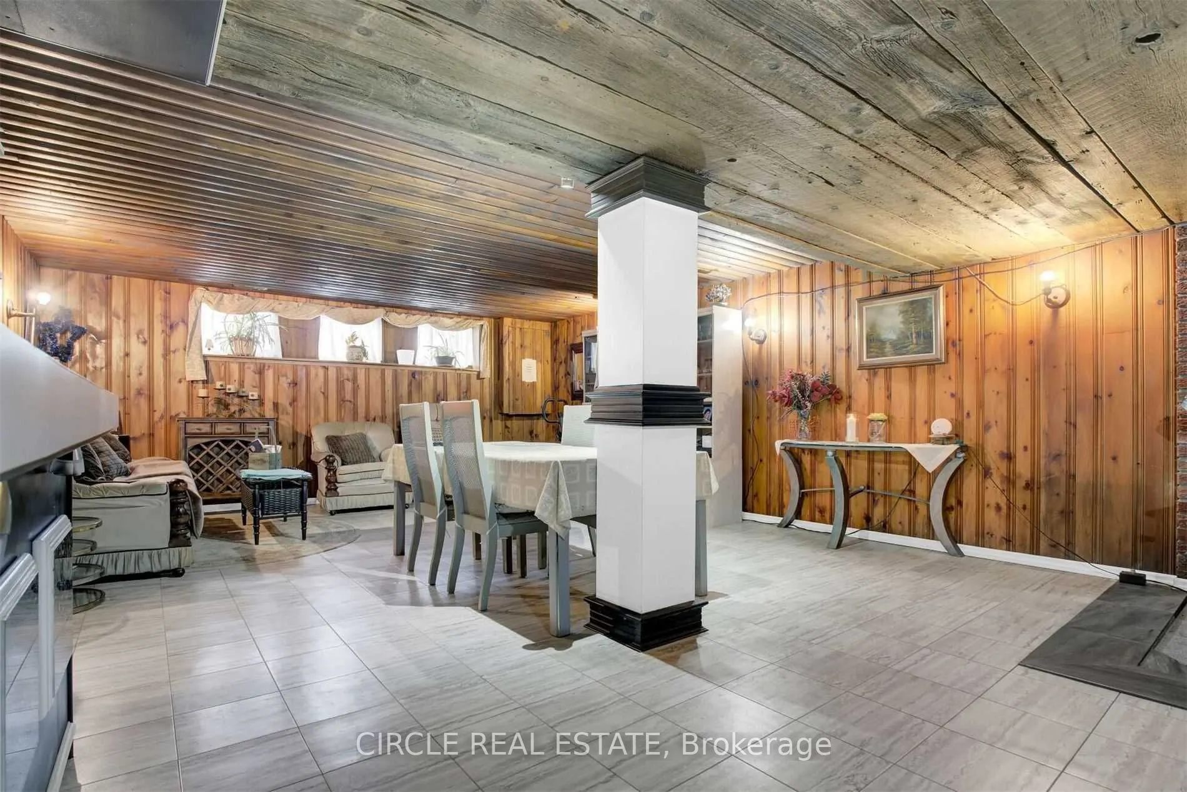
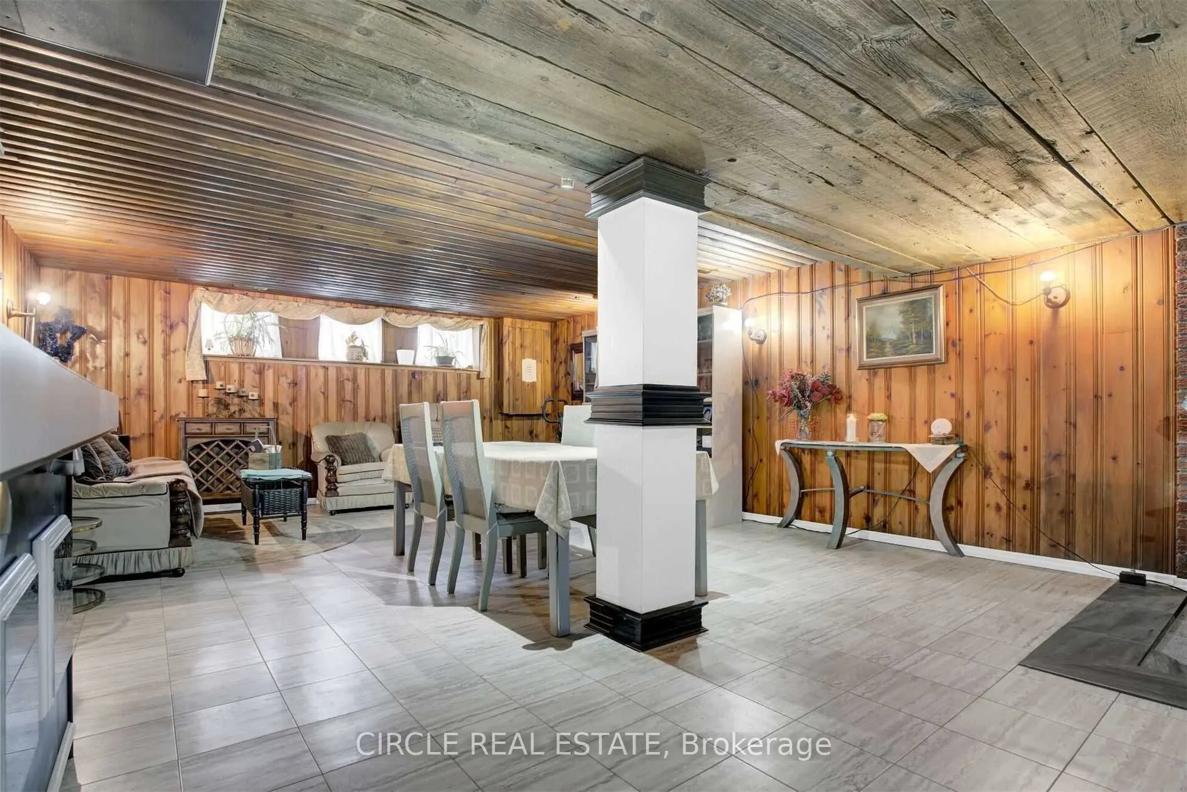
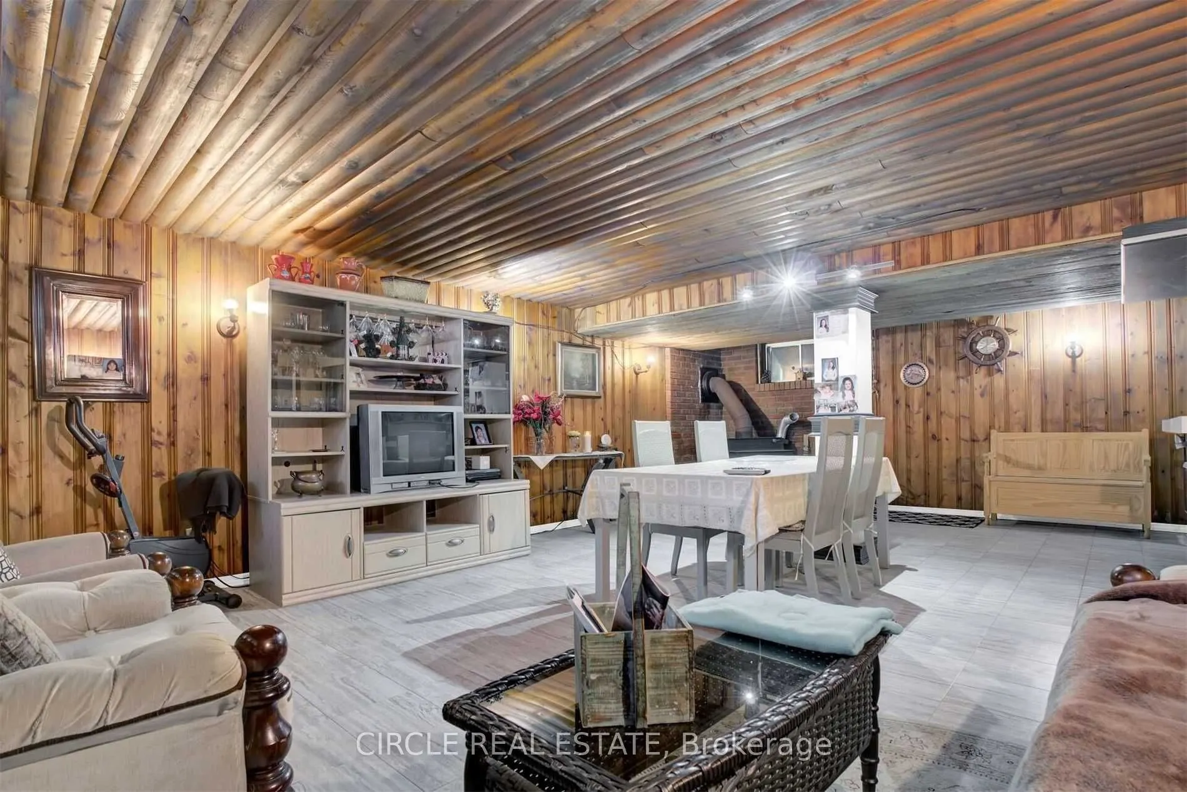
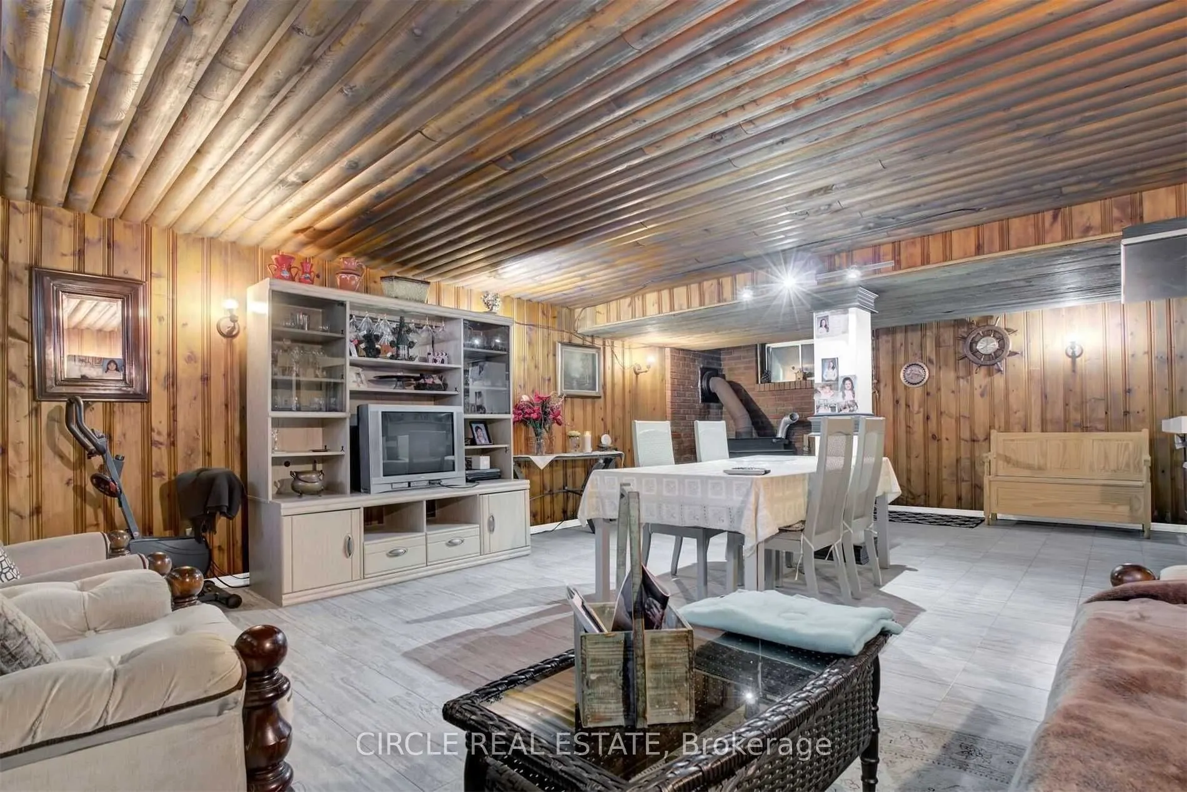
Finished
Listed on
2025-04-06
Lot size
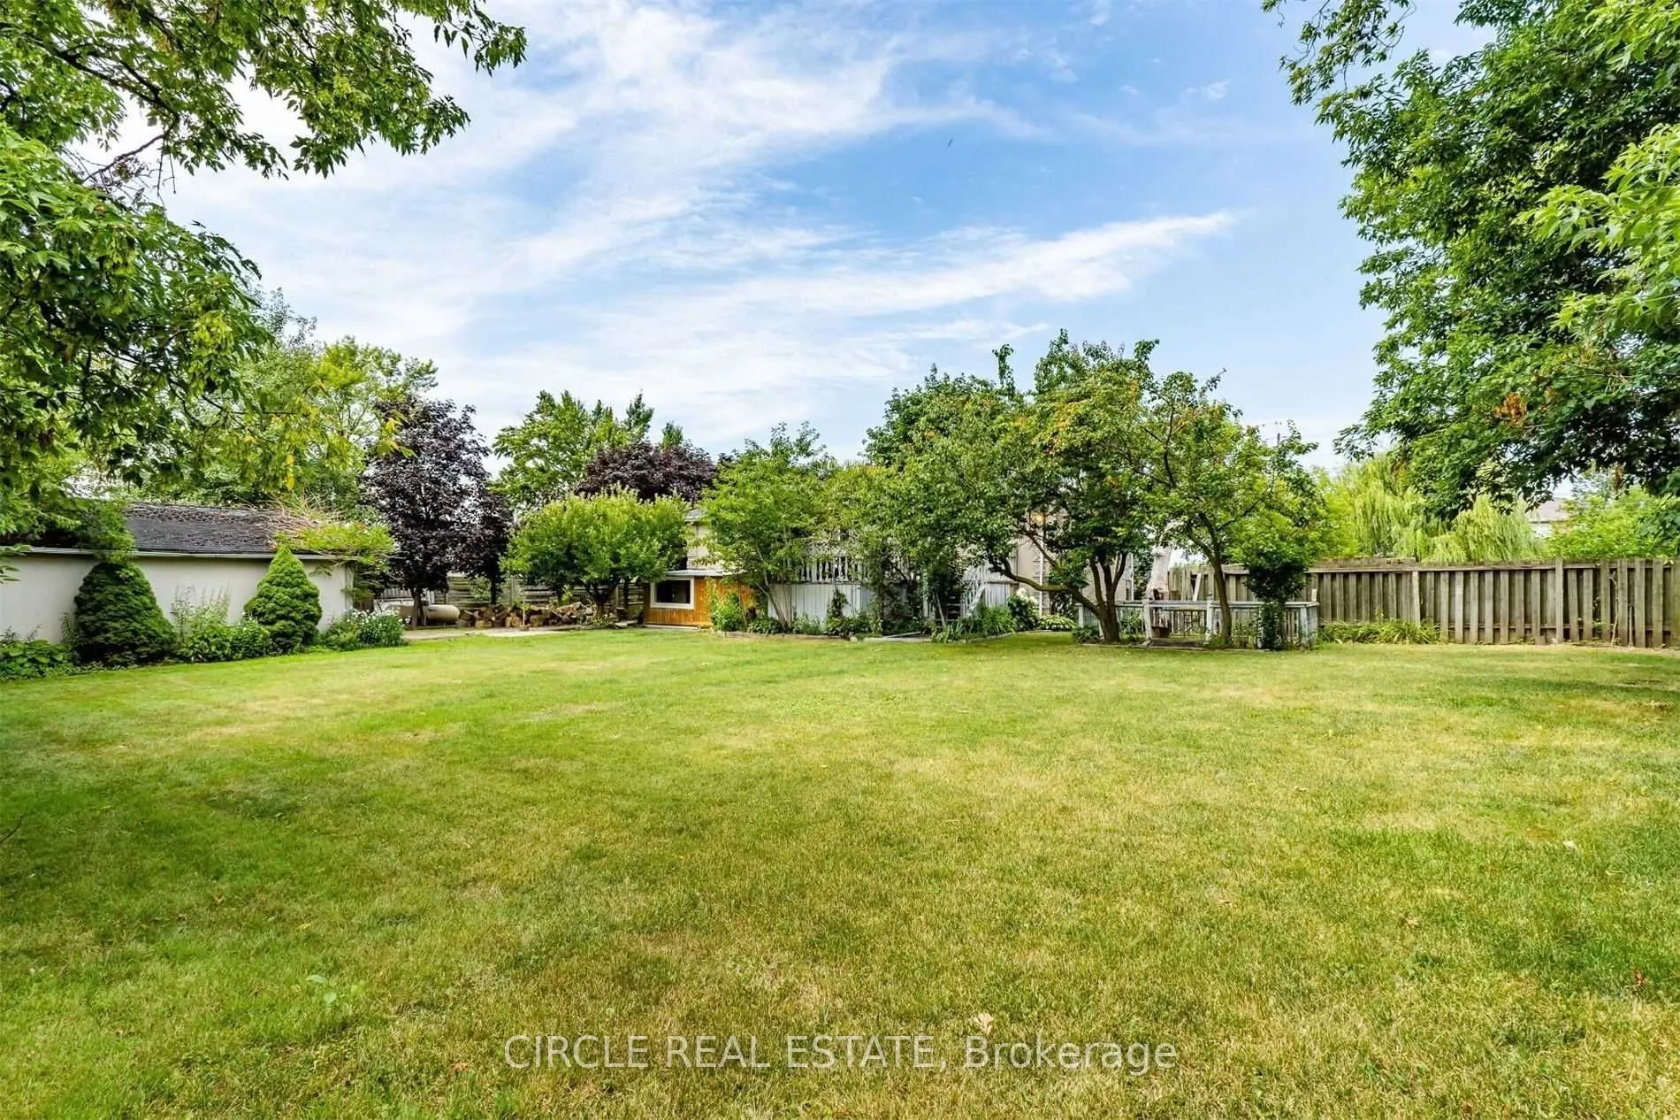
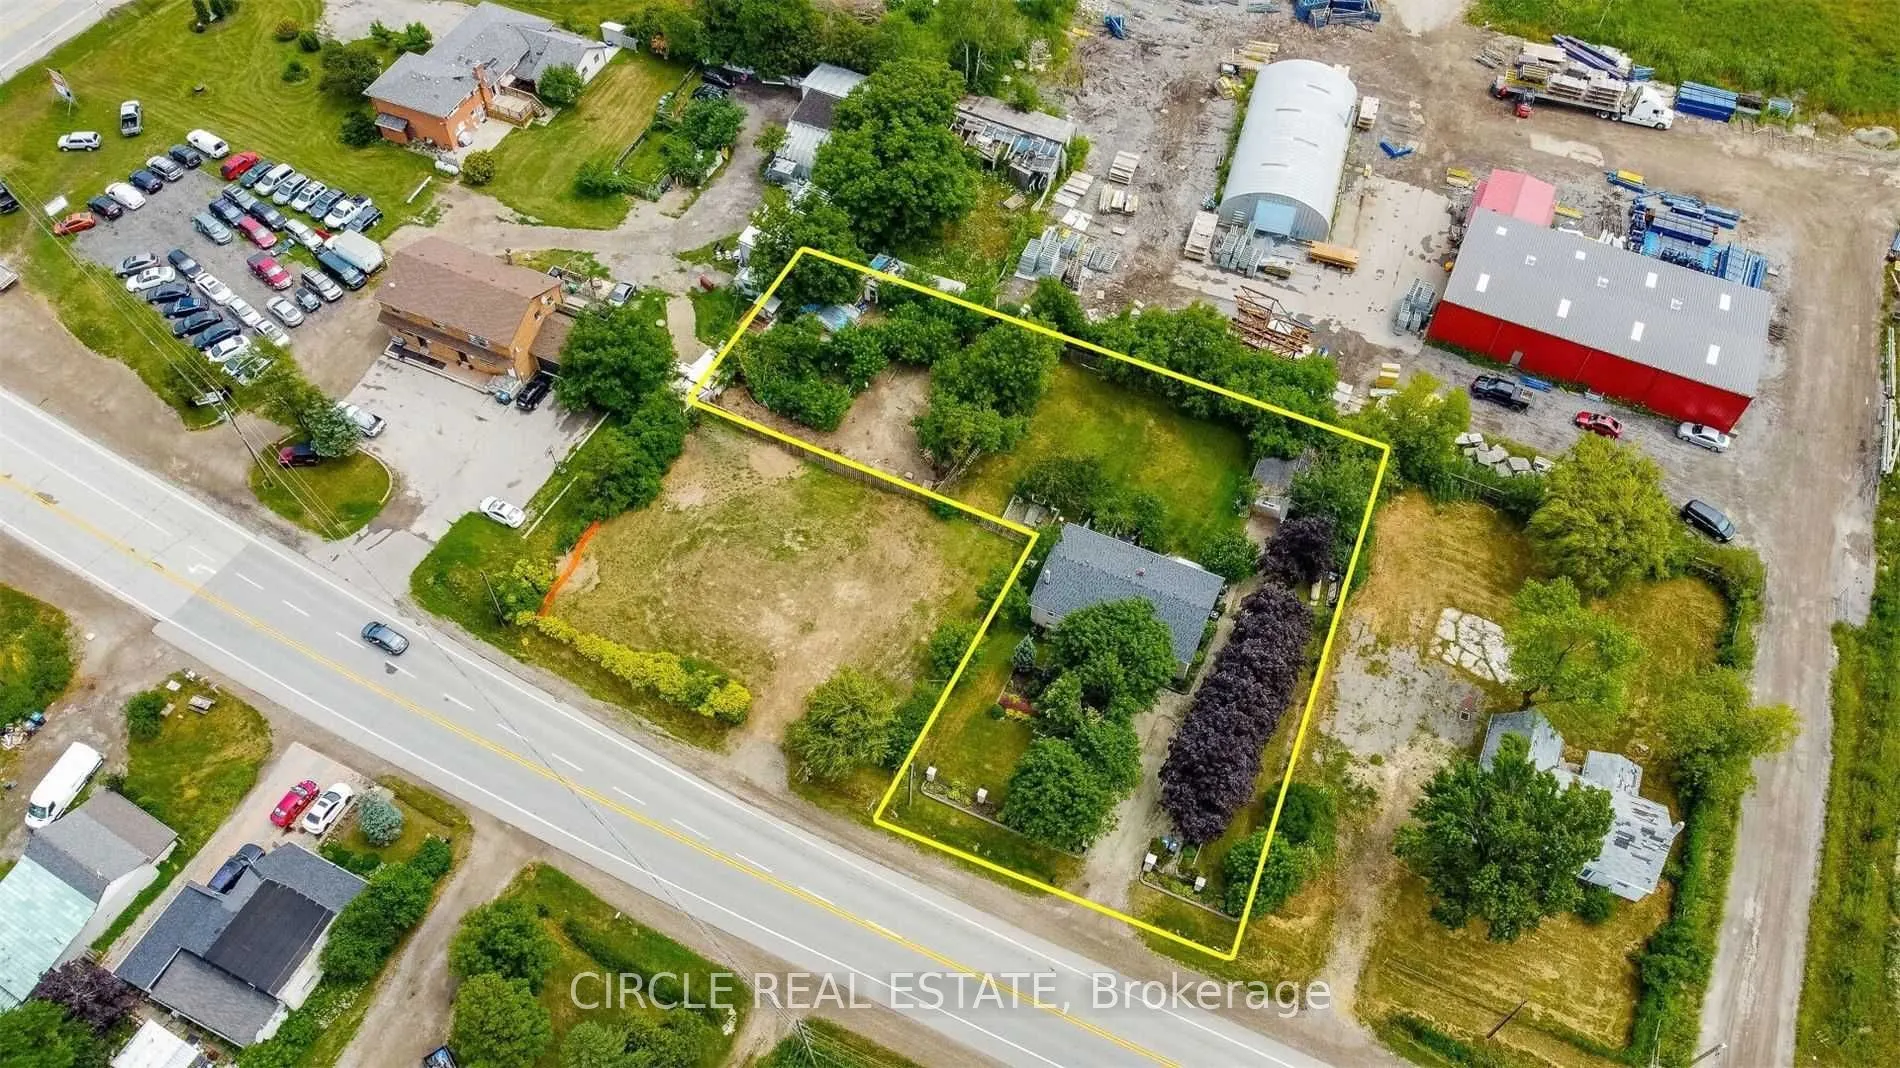
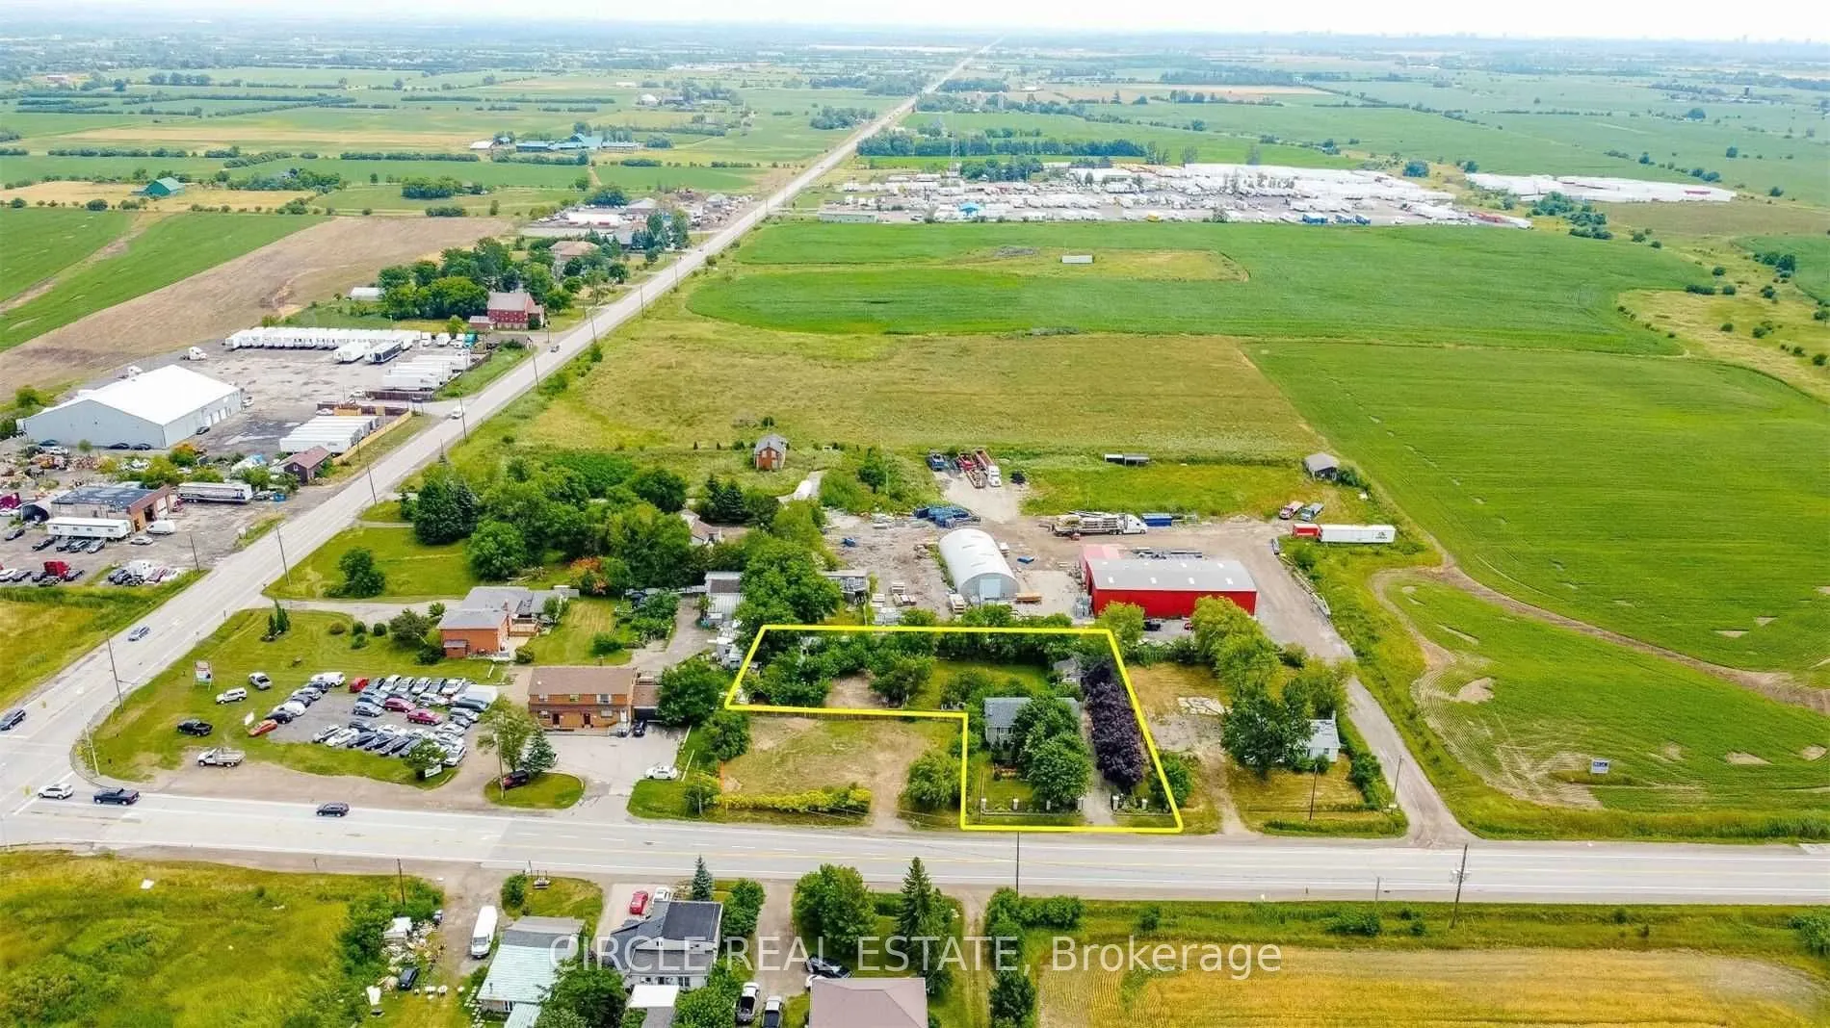
197 x 163.7
Tax
$4,781 /yr
Days on Market
33
Approximate Age
-
Maintenance Fee
-
Description
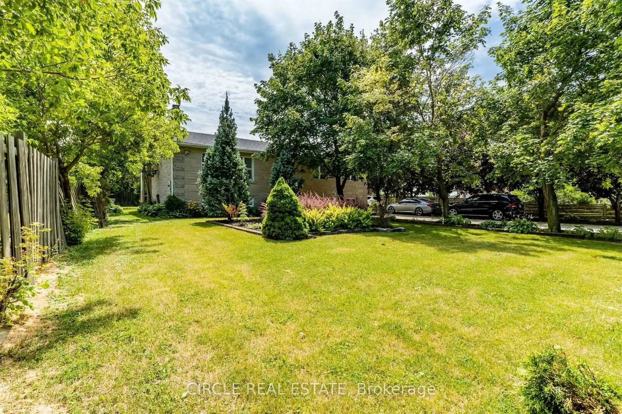
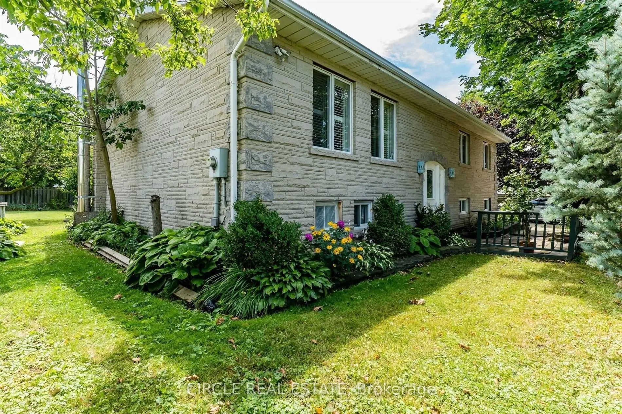
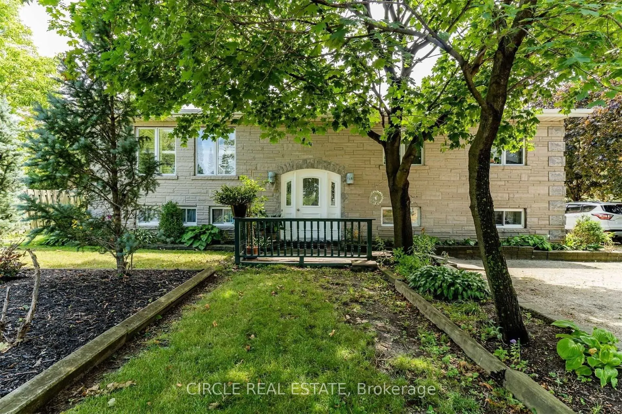
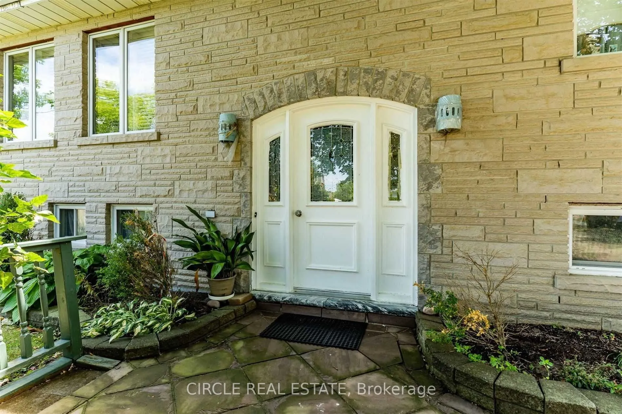
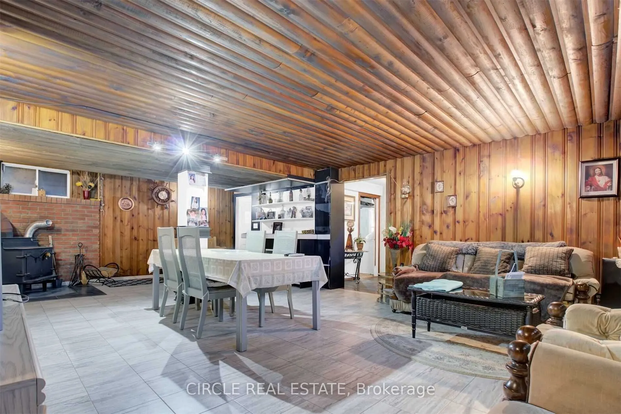
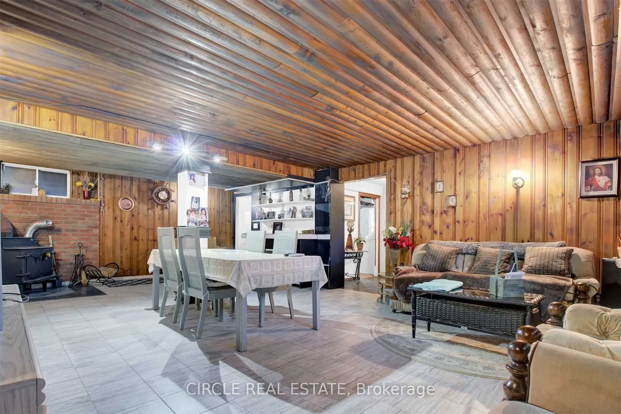
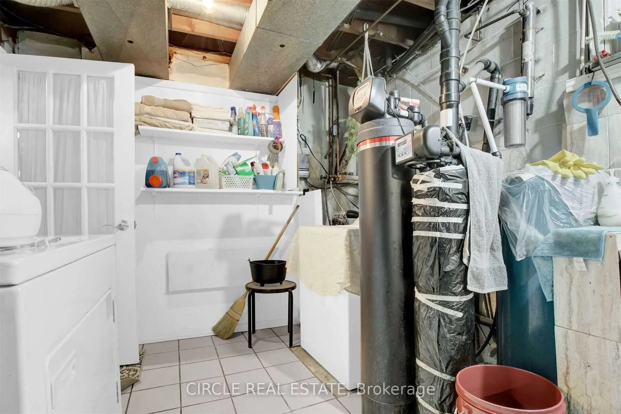
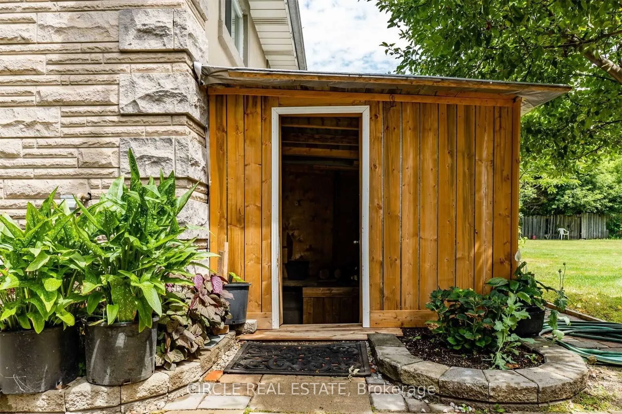
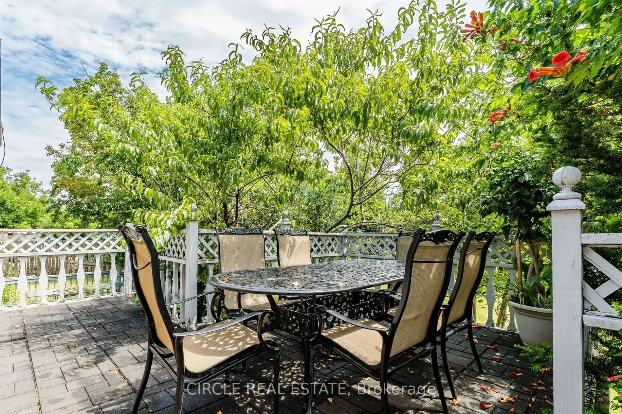
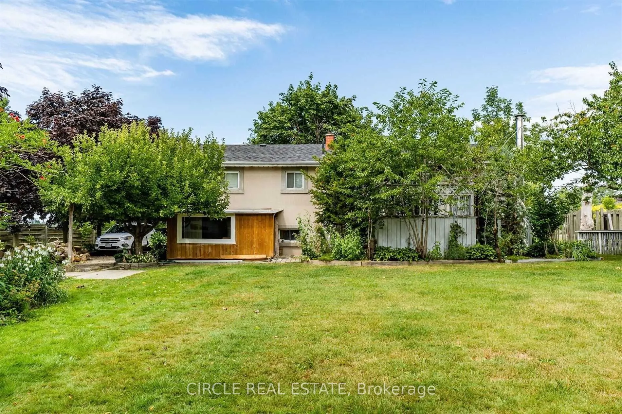
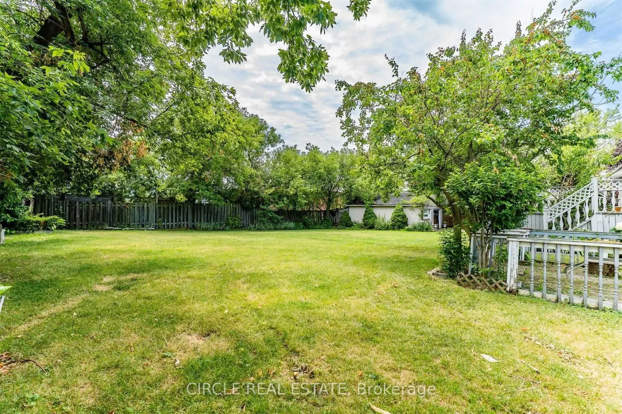
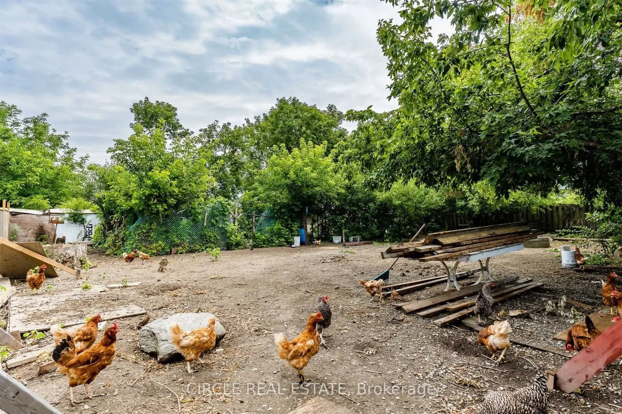
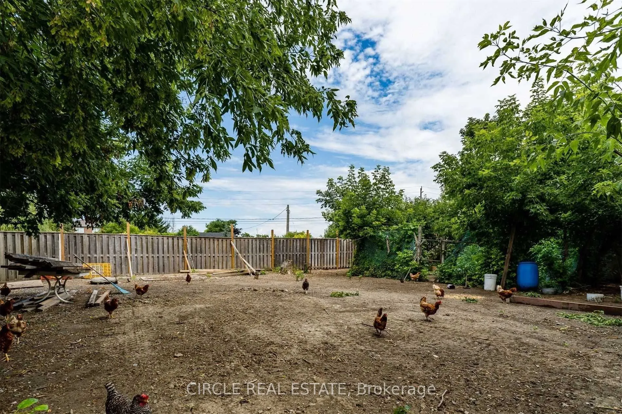
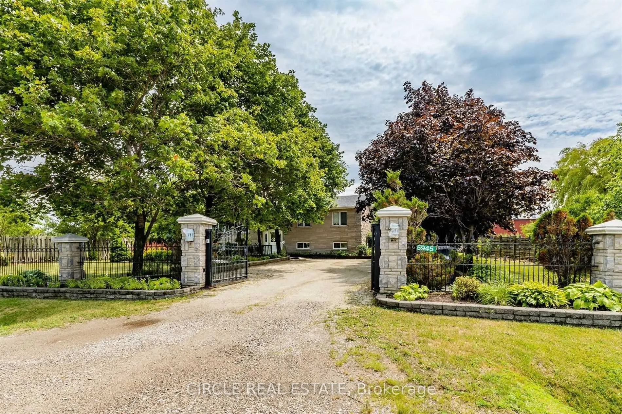
Highway Commercial Zoned, 3 Bedrooms Custom Built Bungalow, Fully Stoned/Stucco Exterior, Fully Fenced & A Remote Controlled Gate To The Lot........One Of Best Curb Appeal In The Sandhill Community (Airport/King) With Perennial Trees, Plants & Fruit Trees. New Roof 2018 With 30 Yrs Warranty, Water F...iltration System 2018, Wood Stove 2019, Updated Braker Panel ...... Zoning: Gas Station/Convenience Store/Drive Through Service Facility Accessory To A Restaurant/Motor Vehicle Repair Shop/ Sales, Service & Repair Shop/Restaurant/Retail Store/Outside Display Or Sales Area/Merchandise Service Shop/Dwelling Unit.
Full Property Details
Interior
Bedrooms
3
Bedrooms Plus
1
Total Bedrooms
4
Washrooms
1
Square Footage
700-1100 sqft
Basement
Finished
Heating Source
Propane
Heating Fuel
Forced Air
Air Conditioning
Central Air
Family Room
No
Kitchens
1
Kitchens Plus
1
Total Kitchens
2
Fireplace Features
Yes
Bedrooms
3
Bedrooms Plus
1
Total Bedrooms
4
Washrooms
1
Square Footage
700-1100 sqft
Basement
Finished
Heating Source
Propane
Heating Fuel
Forced Air
Air Conditioning
Central Air
Family Room
No
Kitchens
1
Kitchens Plus
1
Total Kitchens
2
Fireplace Features
Yes
Exterior
Depth
163.7
Front
196.97
Acreage
.50-1.99
Driveway
Private
Lot Size
197 x 163.7 ft
Pool
None
Parking Spaces
10
Total Parking Spaces
12.00
Parking Description
Detached
Garage Spaces
2
Zoning
CH562 (Highway Commercial)
Depth
163.7
Front
196.97
Acreage
.50-1.99
Driveway
Private
Lot Size
197 x 163.7 ft
Pool
None
Parking Spaces
10
Total Parking Spaces
12.00
Parking Description
Detached
Garage Spaces
2
Zoning
CH562 (Highway Commercial)
Building Description
Style
Bungalow-Raised
Home Type
House
Subtype
Detached
Property Orientation
South
Exterior Finish
Stucco (Plaster),Stone
Sewers
Septic
Water Supply
Well
Possession Date
8/6/2025
Style
Bungalow-Raised
Home Type
House
Subtype
Detached
Property Orientation
South
Exterior Finish
Stucco (Plaster),Stone
Sewers
Septic
Water Supply
Well
Possession Date
8/6/2025
Community
Community
Rural Caledon
Community
Rural Caledon
Taxes & Fees
Taxes
$4,781 /yr
Tax Year
2024
Taxes
$4,781 /yr
Tax Year
2024
Room Types
Bathroom
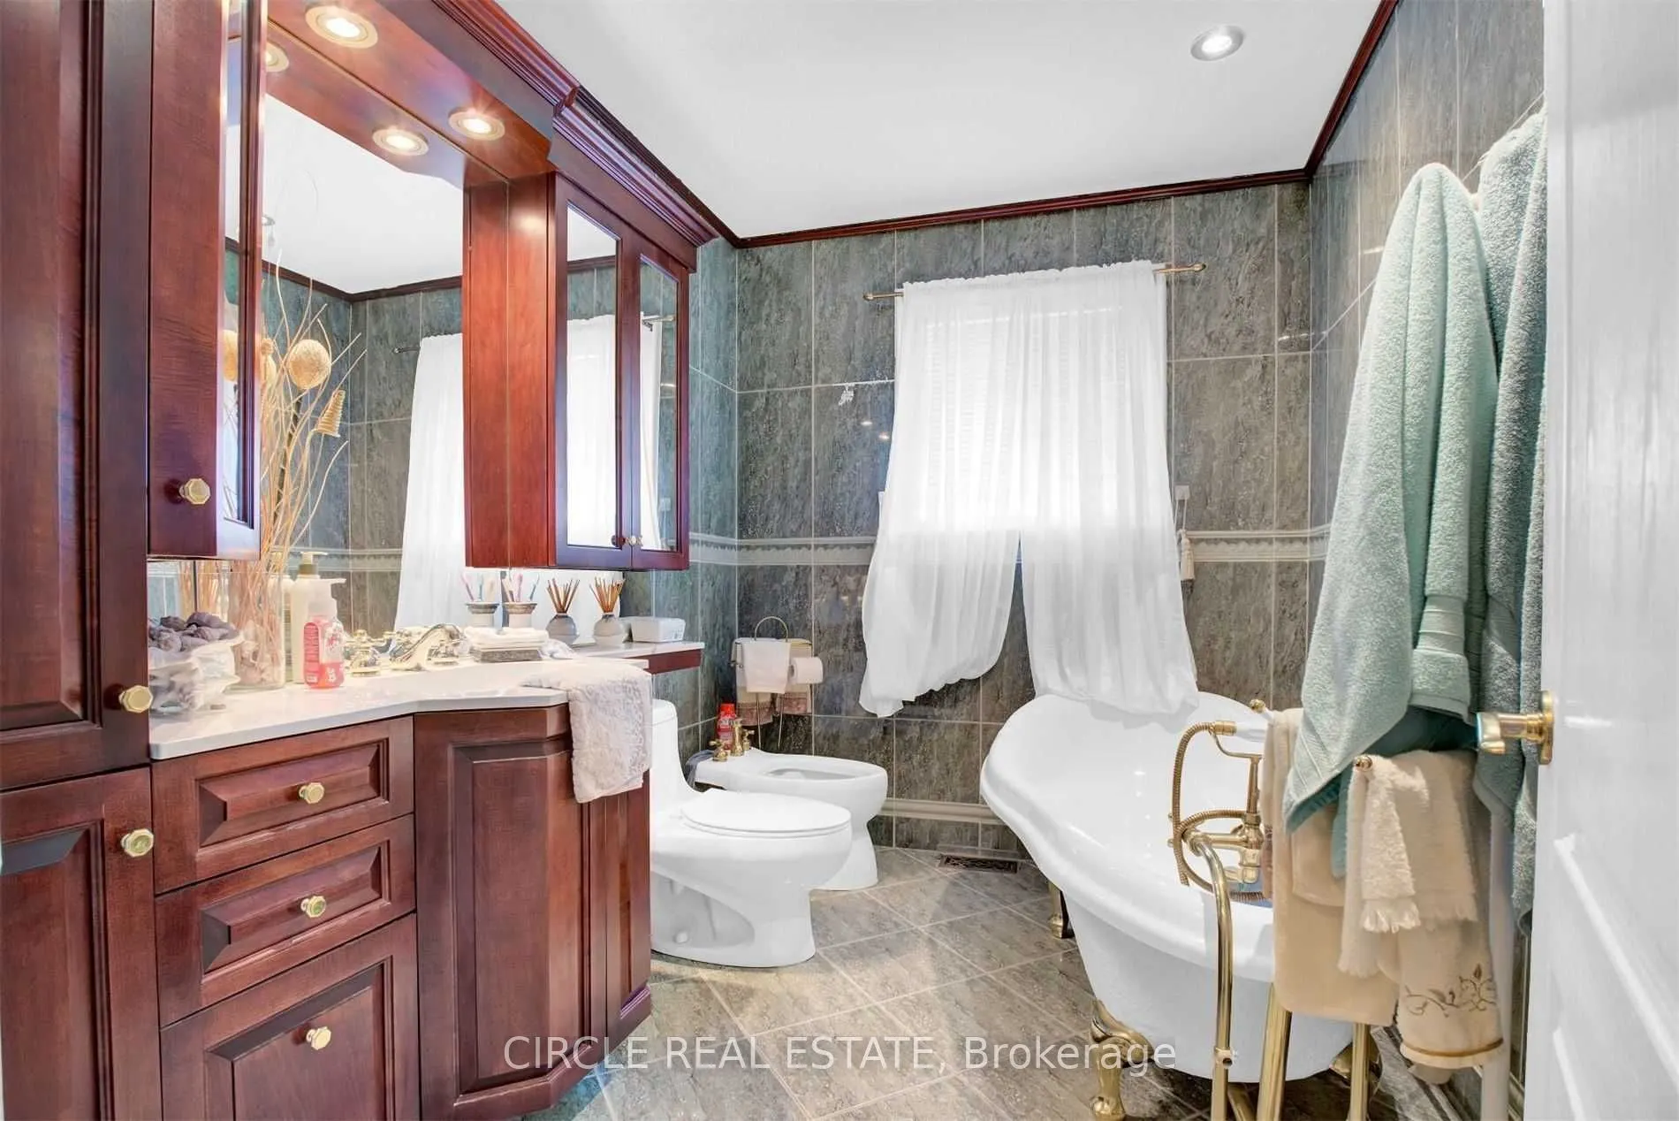
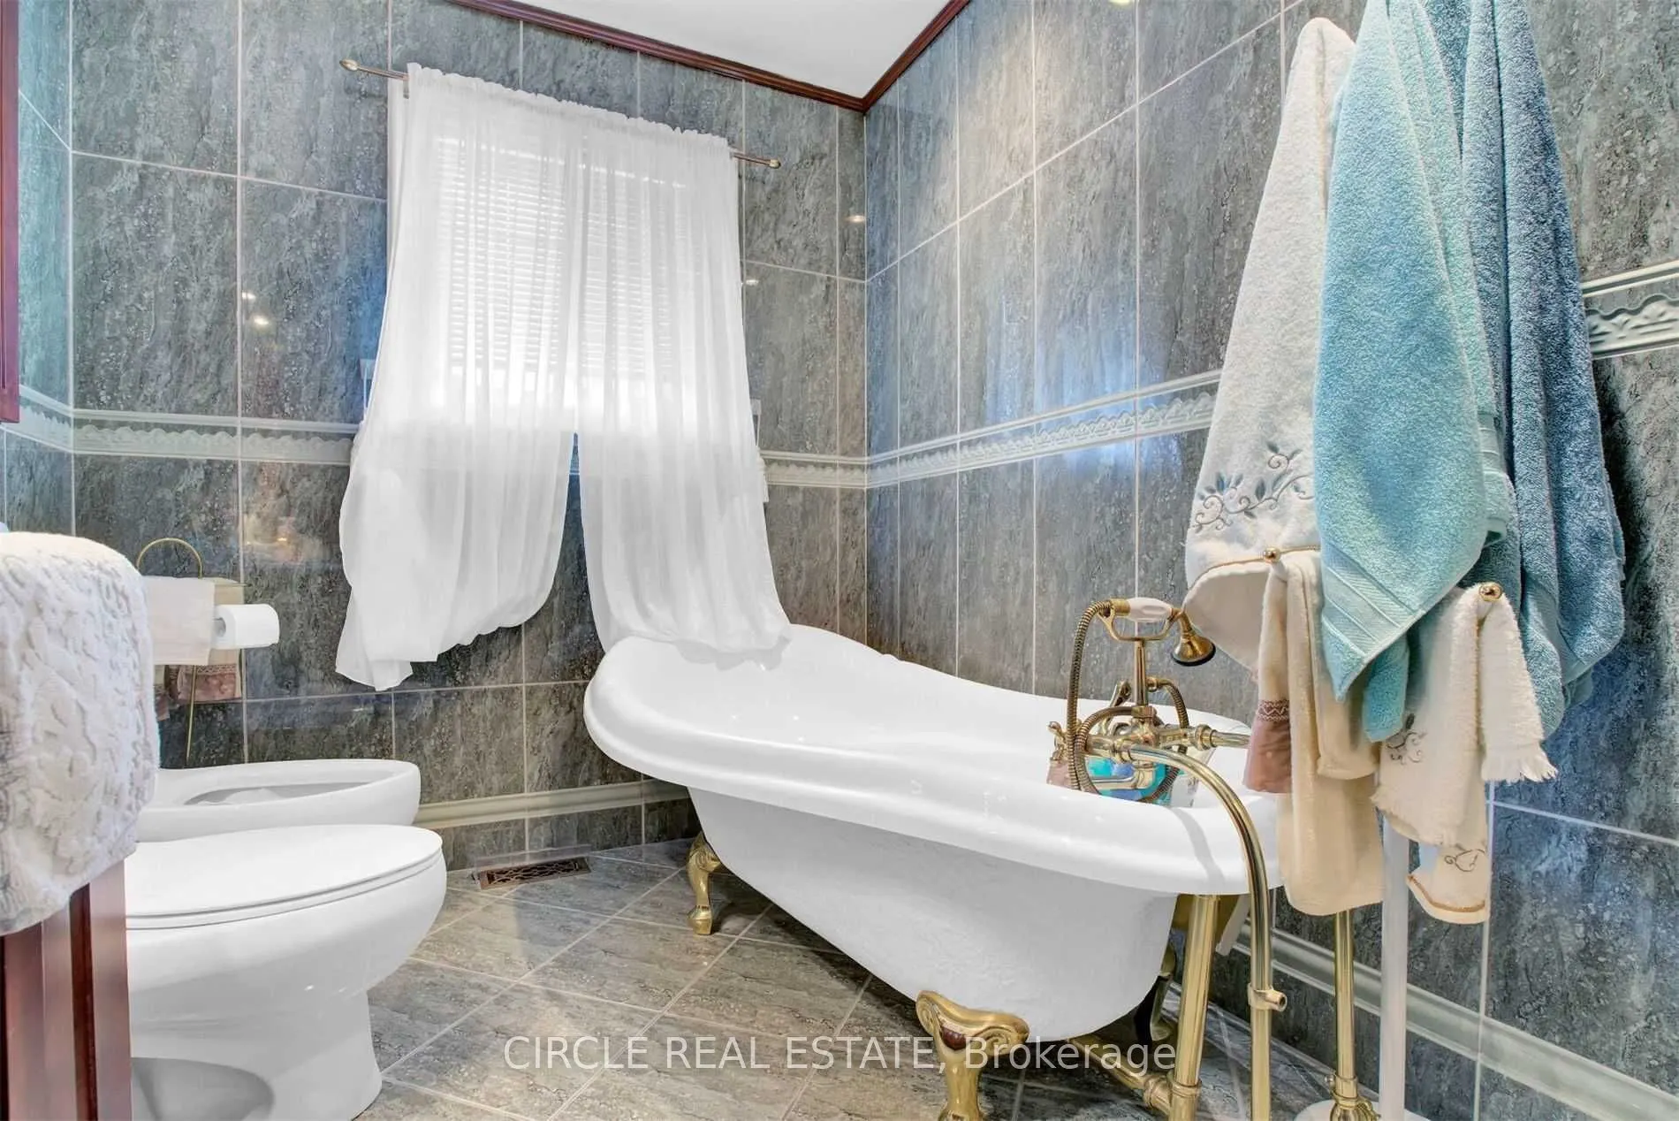
Concrete Floor, Window, Updated
Dimensions - feet
0 sqft
Bedroom 2
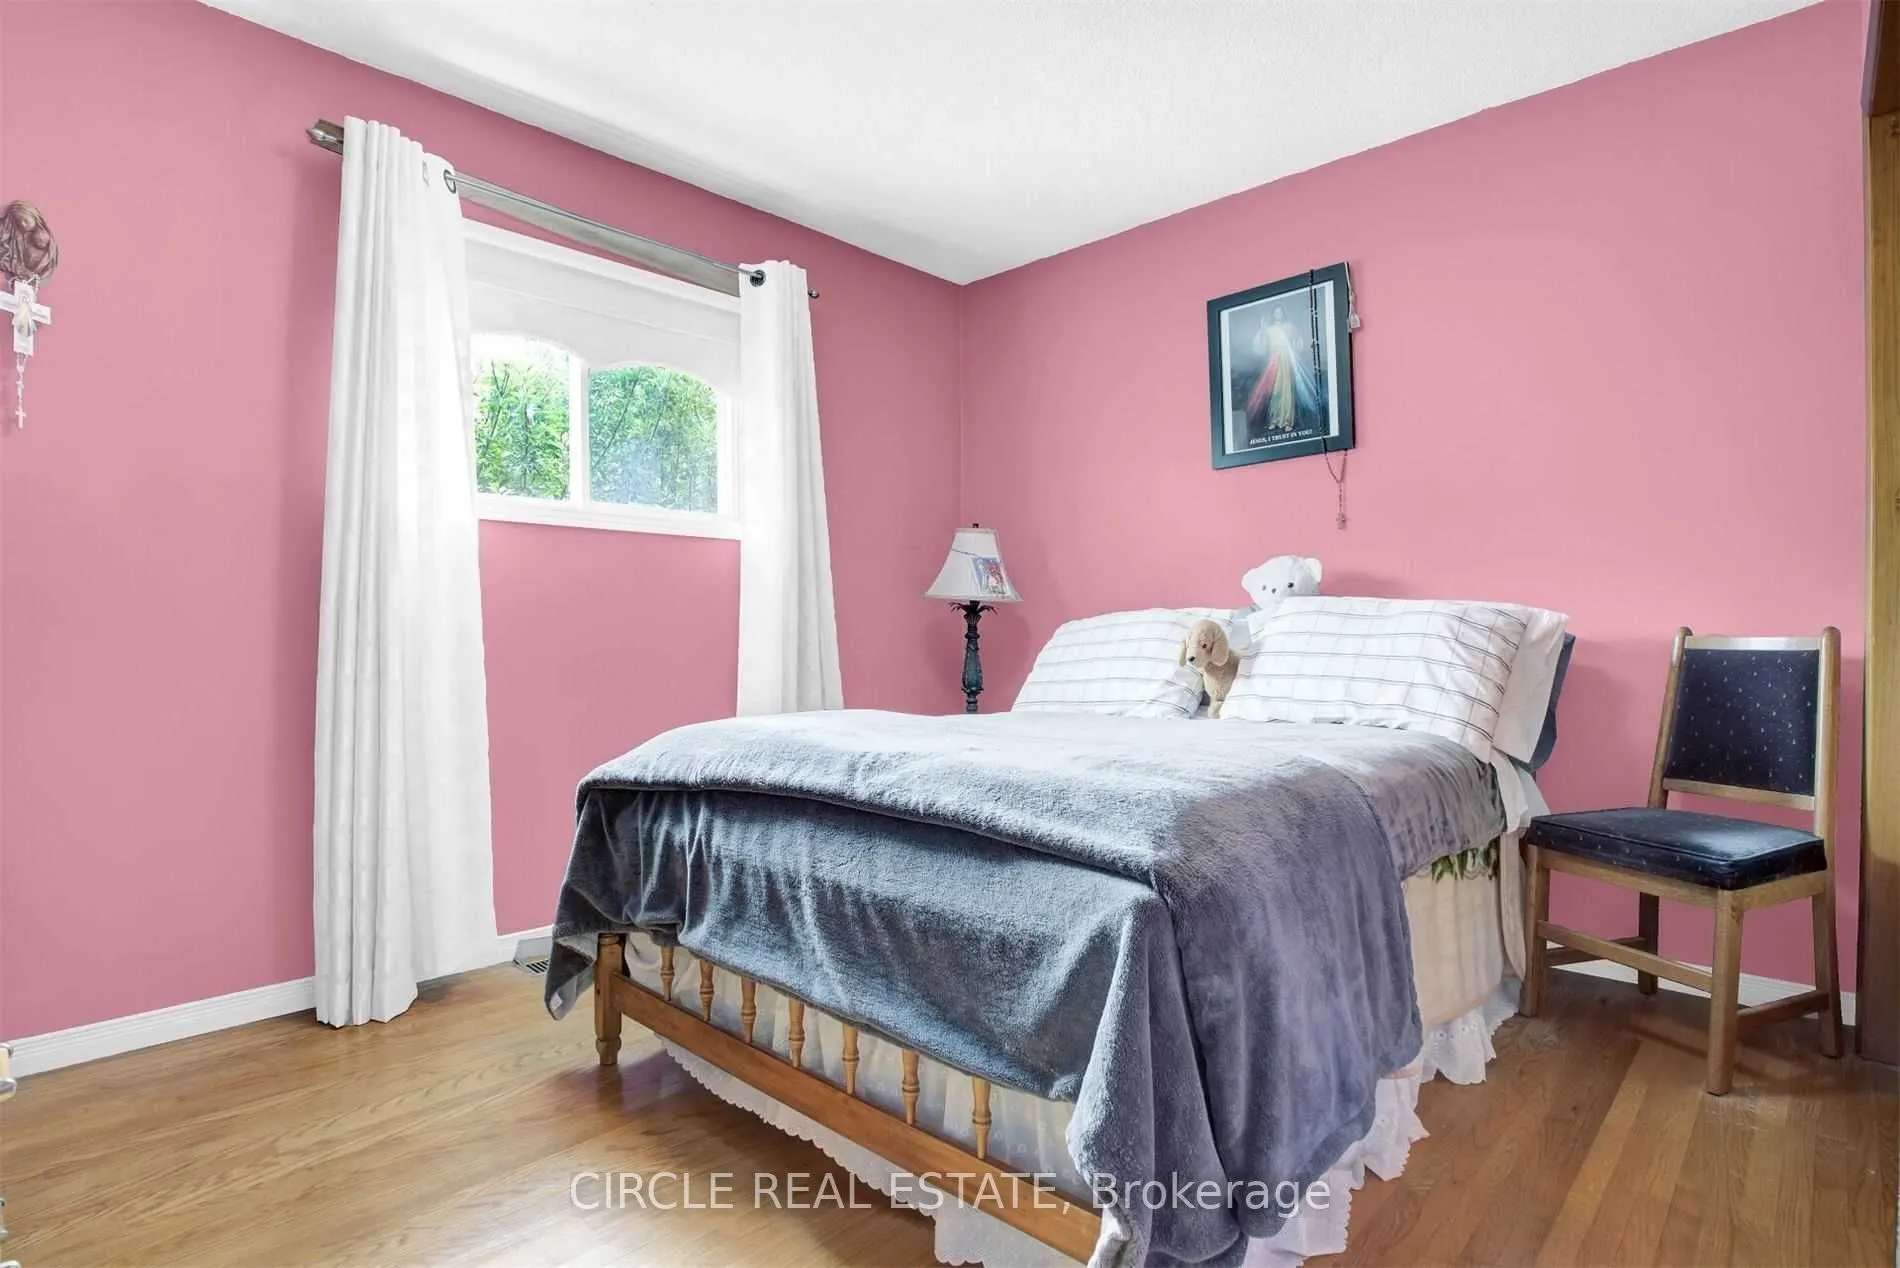
Laminate, Large Window, Closet
Dimensions - feet
0 sqft
Bedroom 3
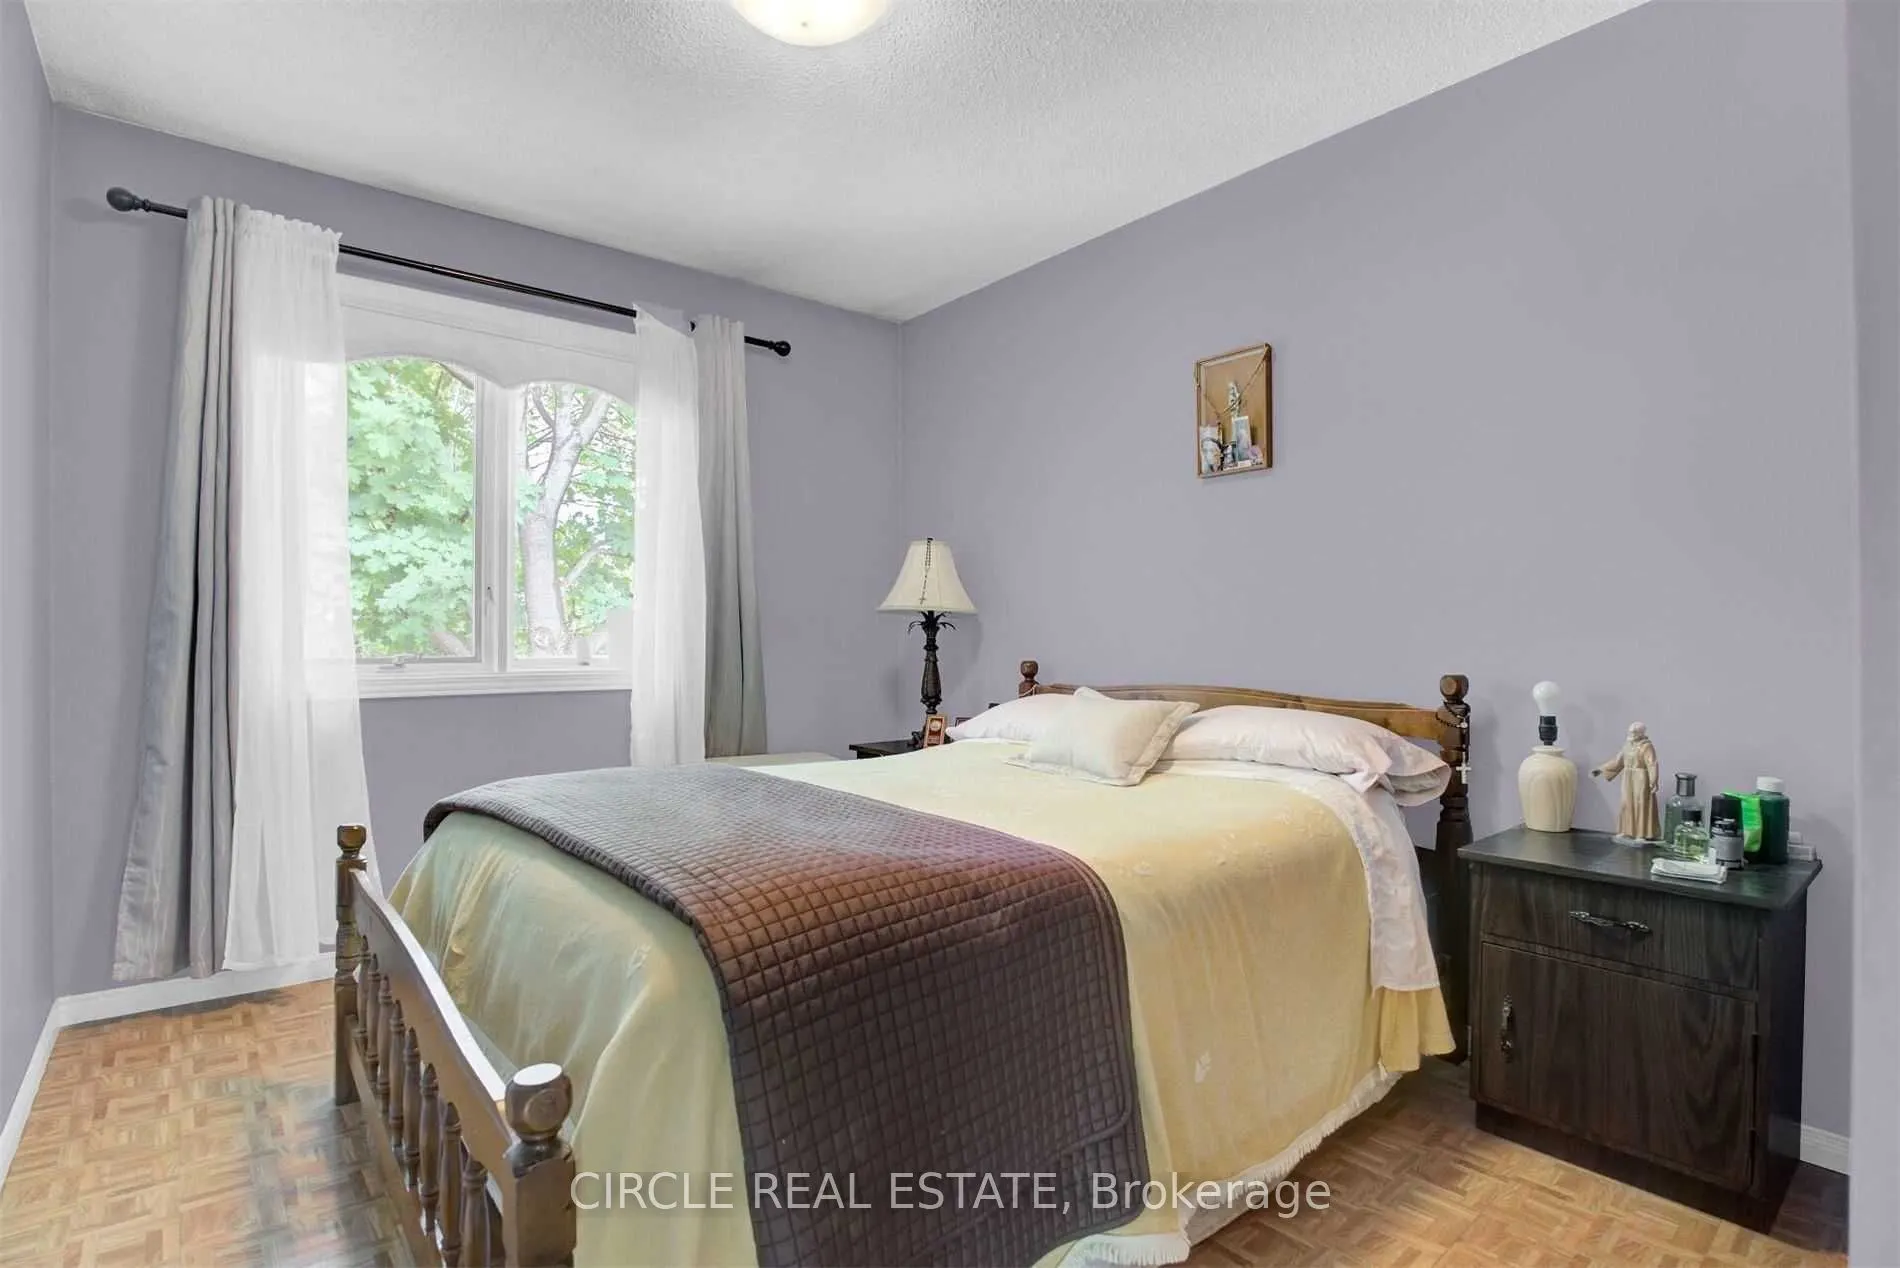
Laminate, Large Window, Closet
Dimensions - feet
0 sqft
Bedroom 4
-
Dimensions - feet
0 sqft
Dining Room
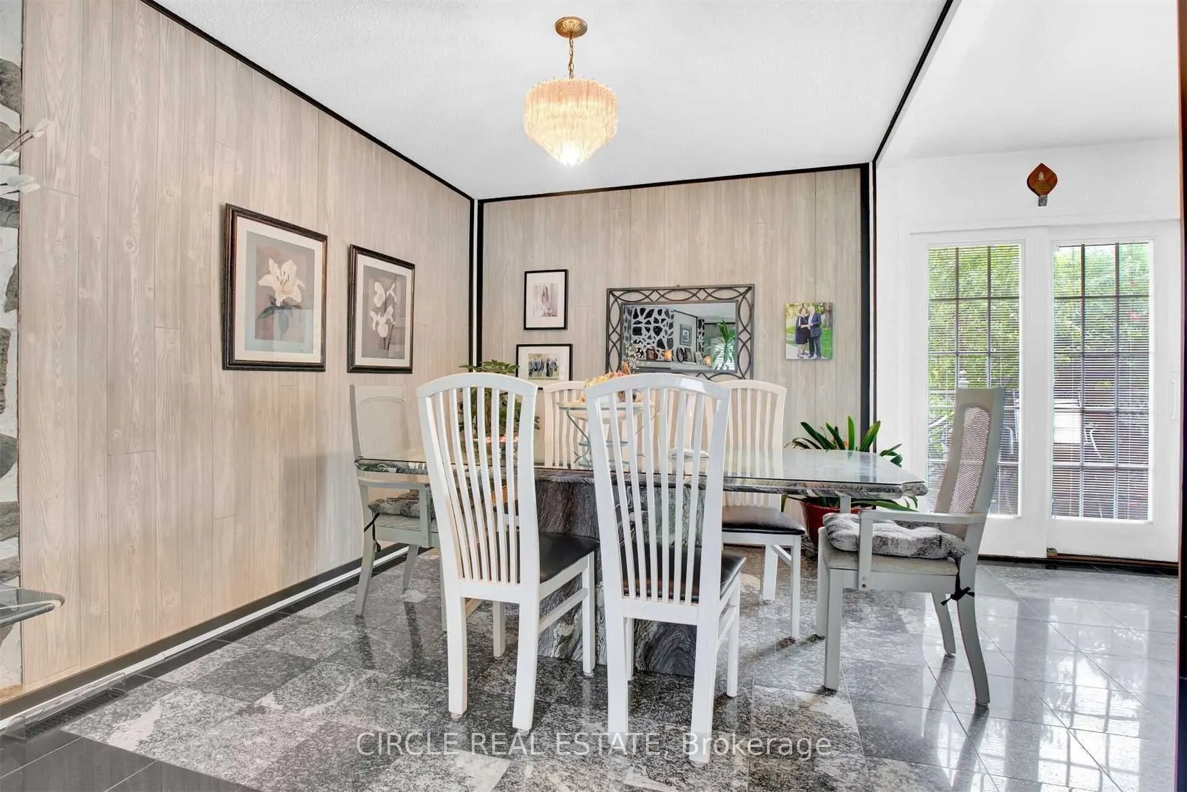
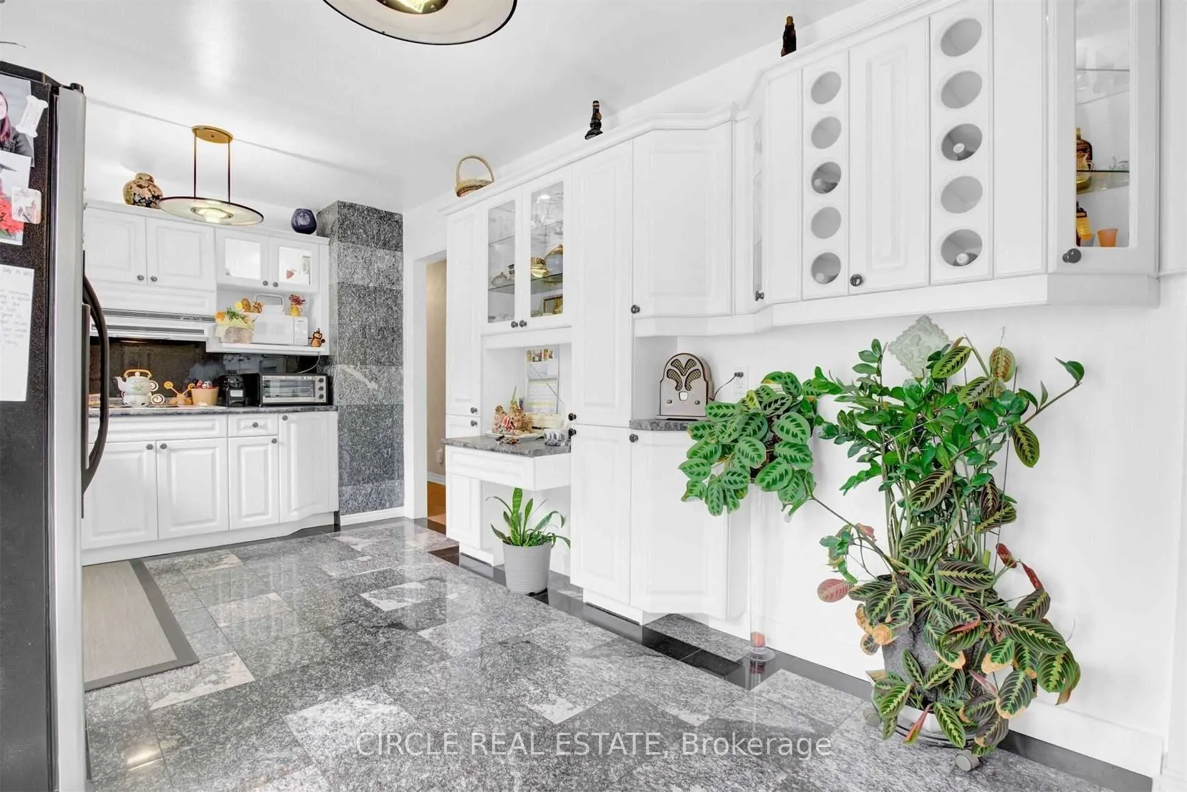
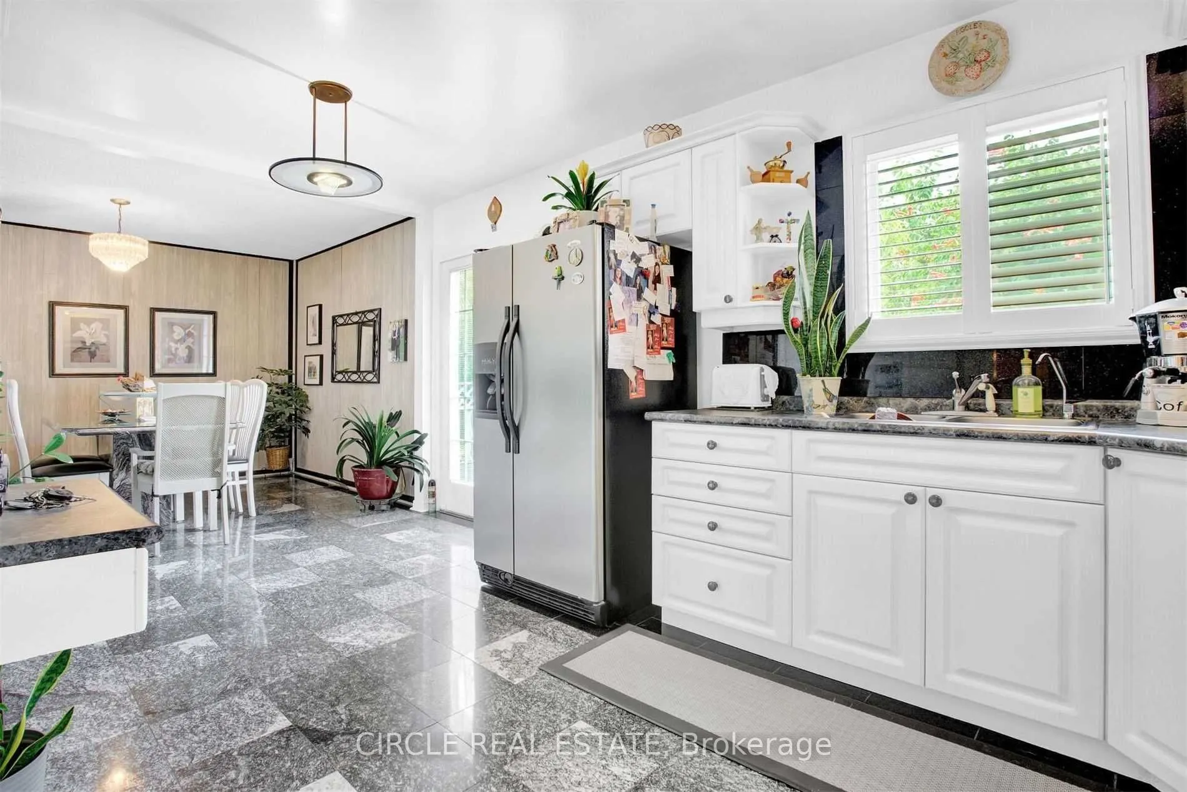
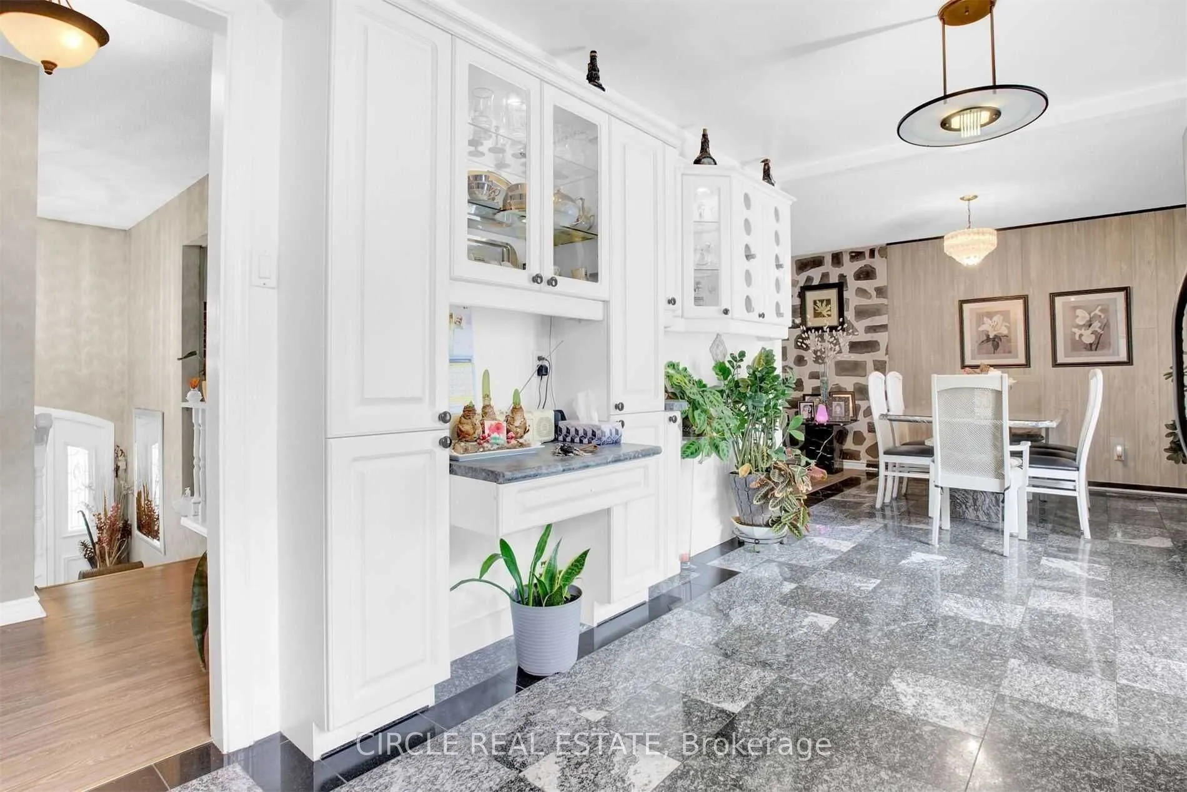
Granite Floor, Open Concept, W/O To Deck
Dimensions - feet
0 sqft
Family Room
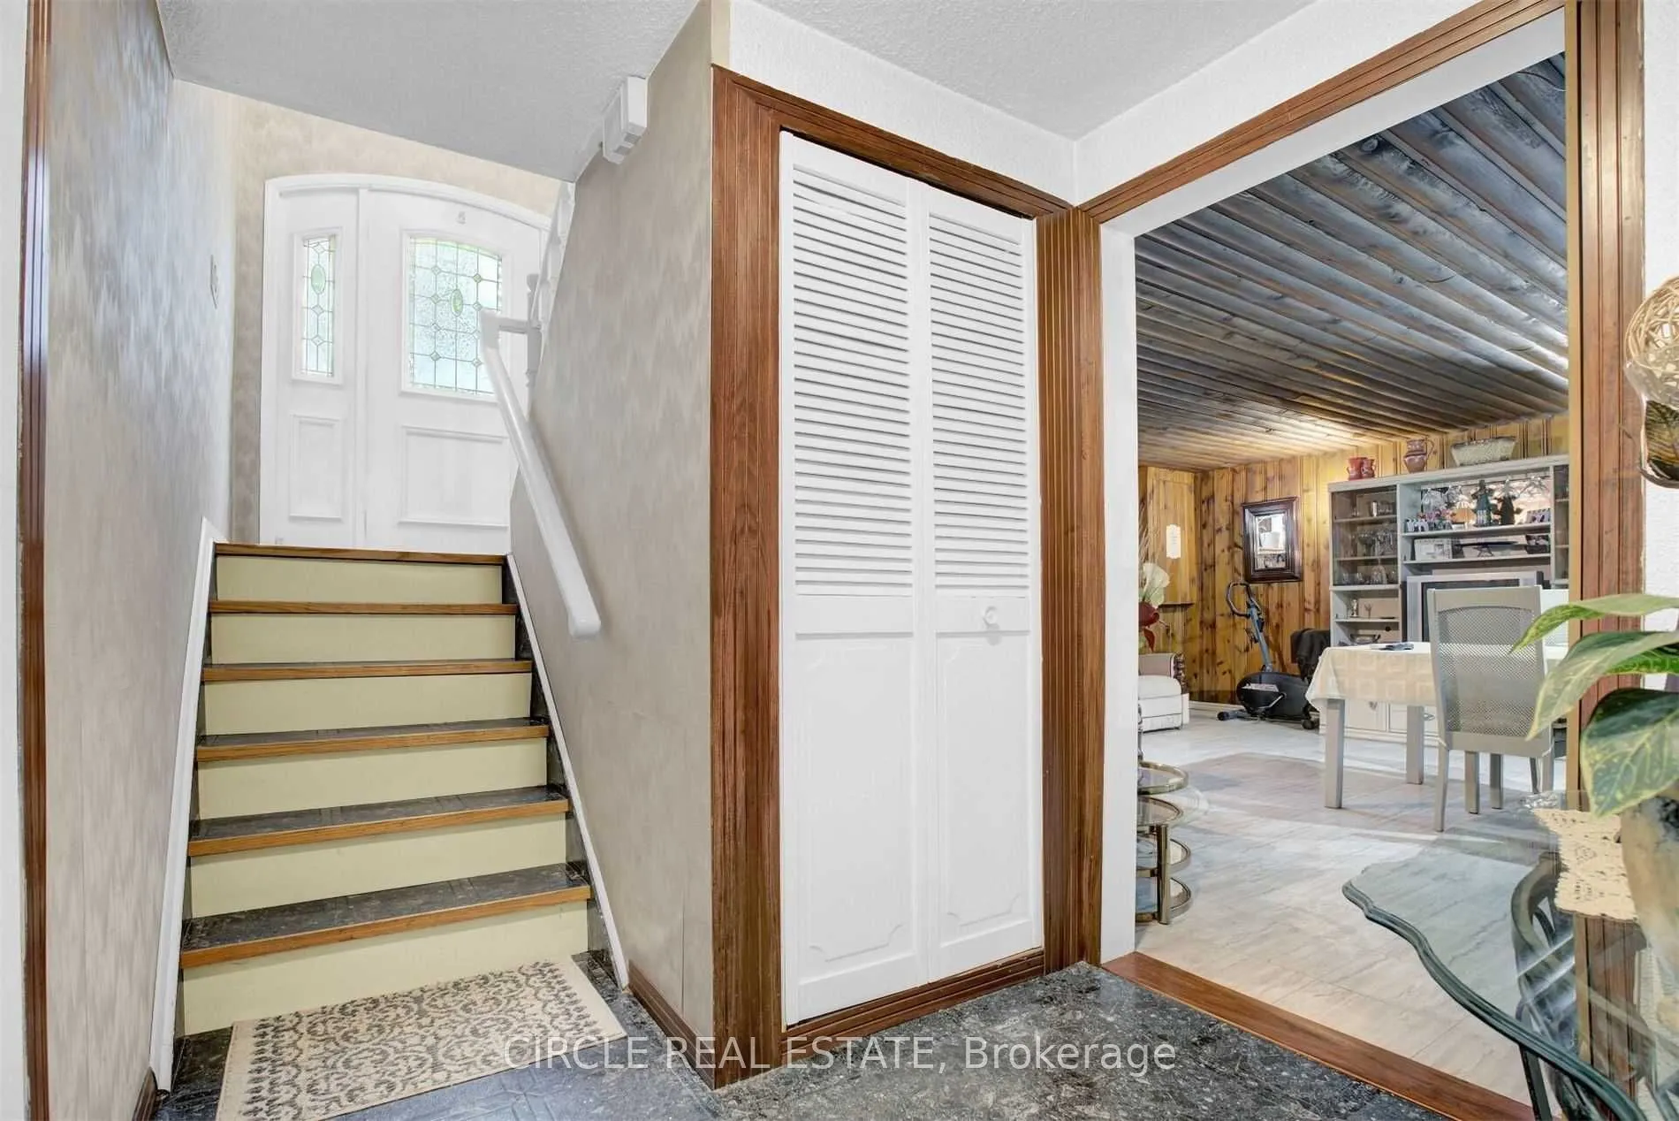
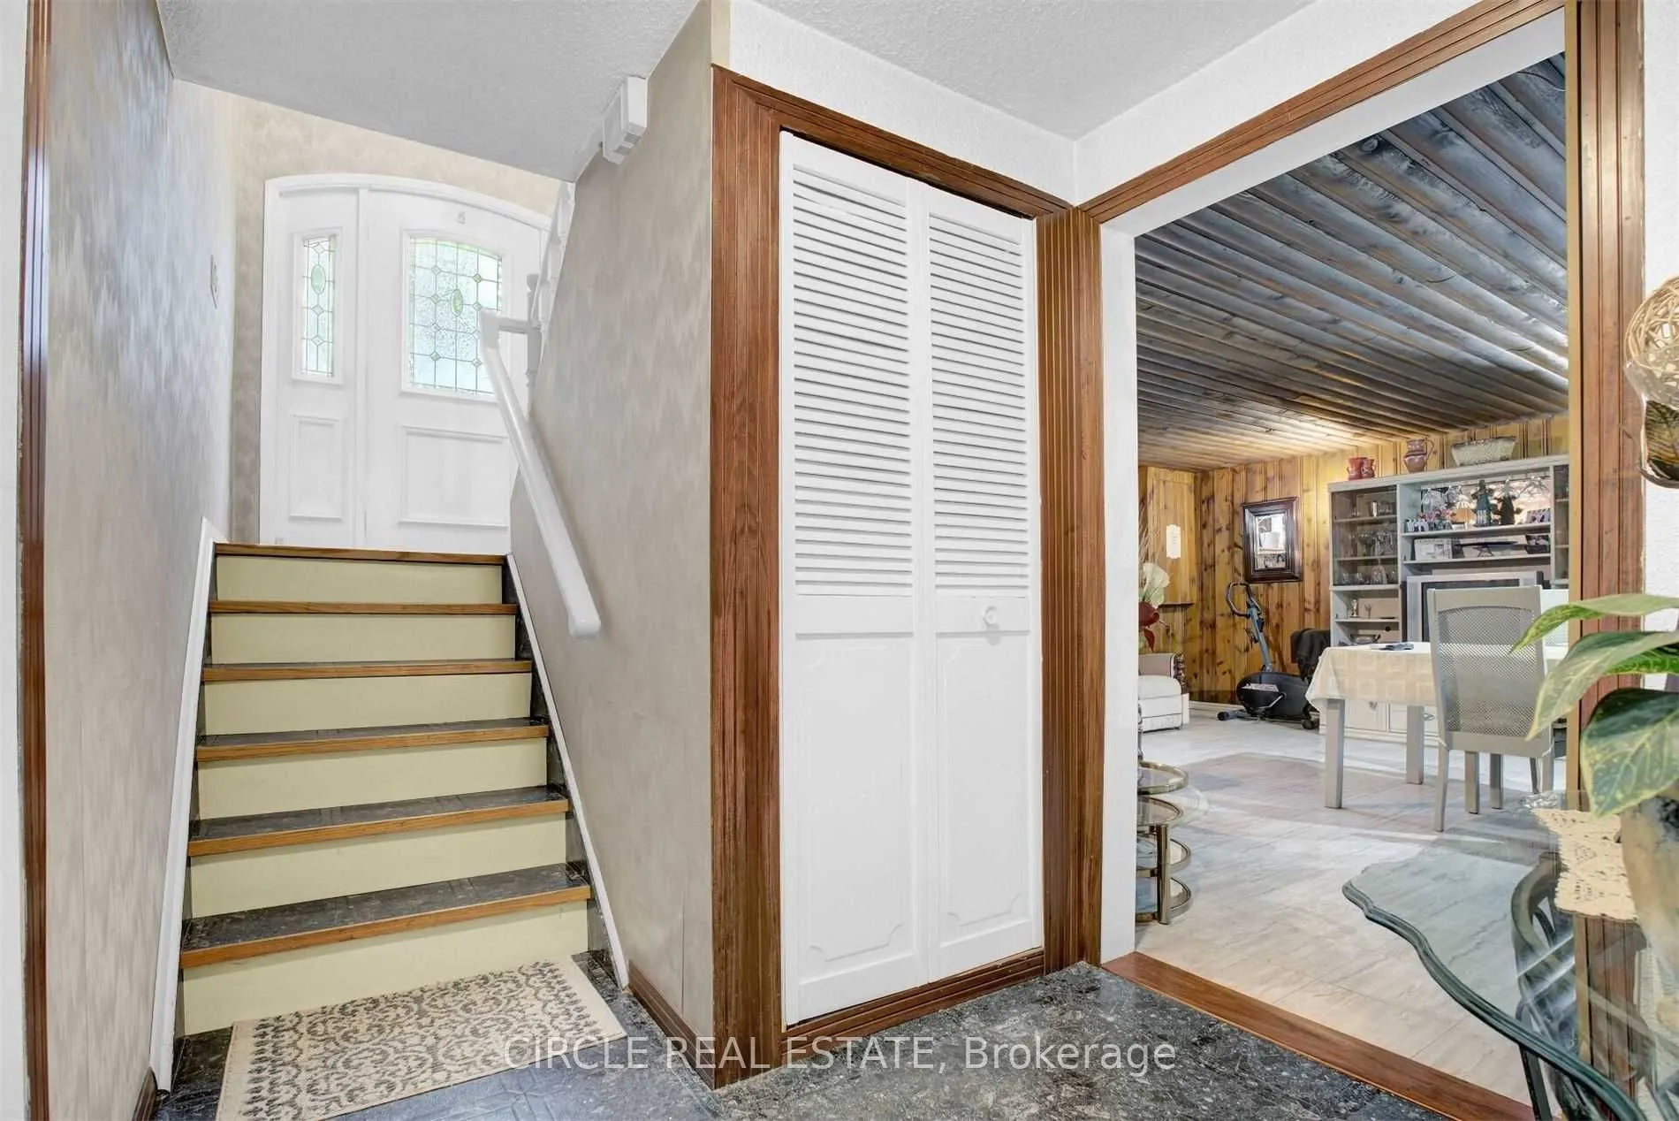
Above Grade Window, Dry Bar, Wood Stove
Dimensions - feet
0 sqft
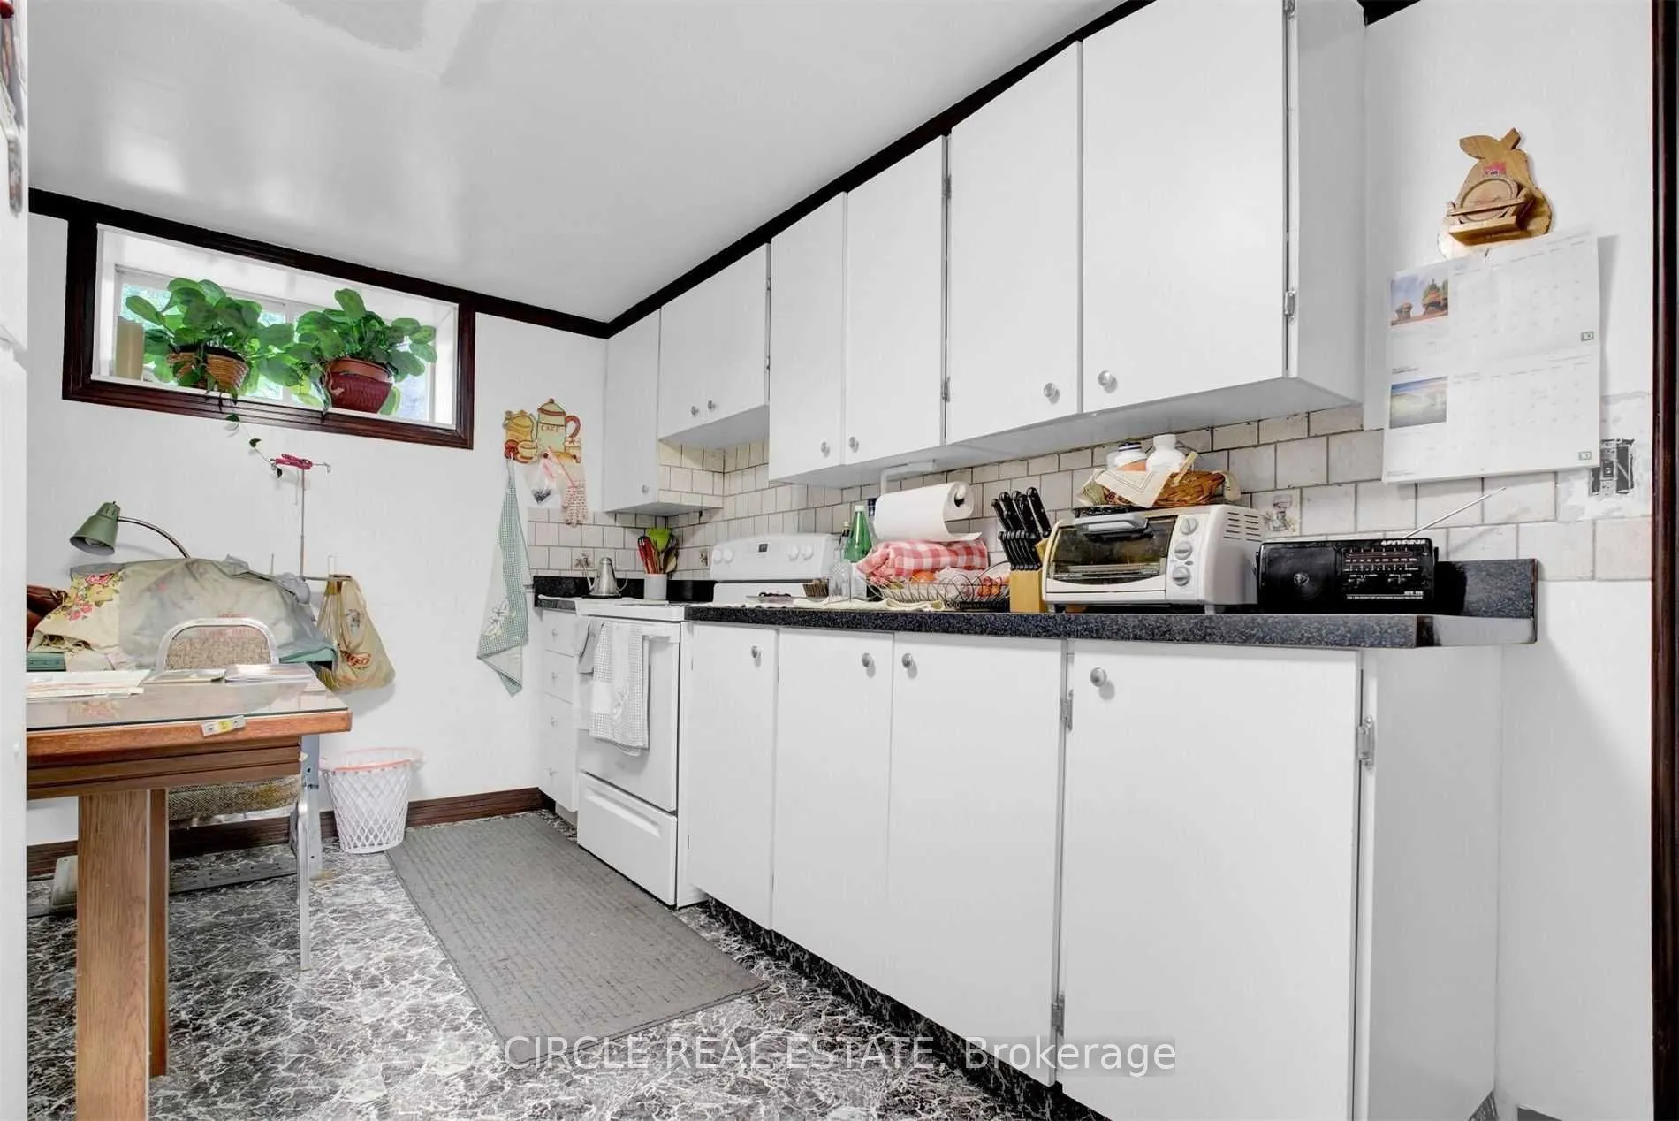
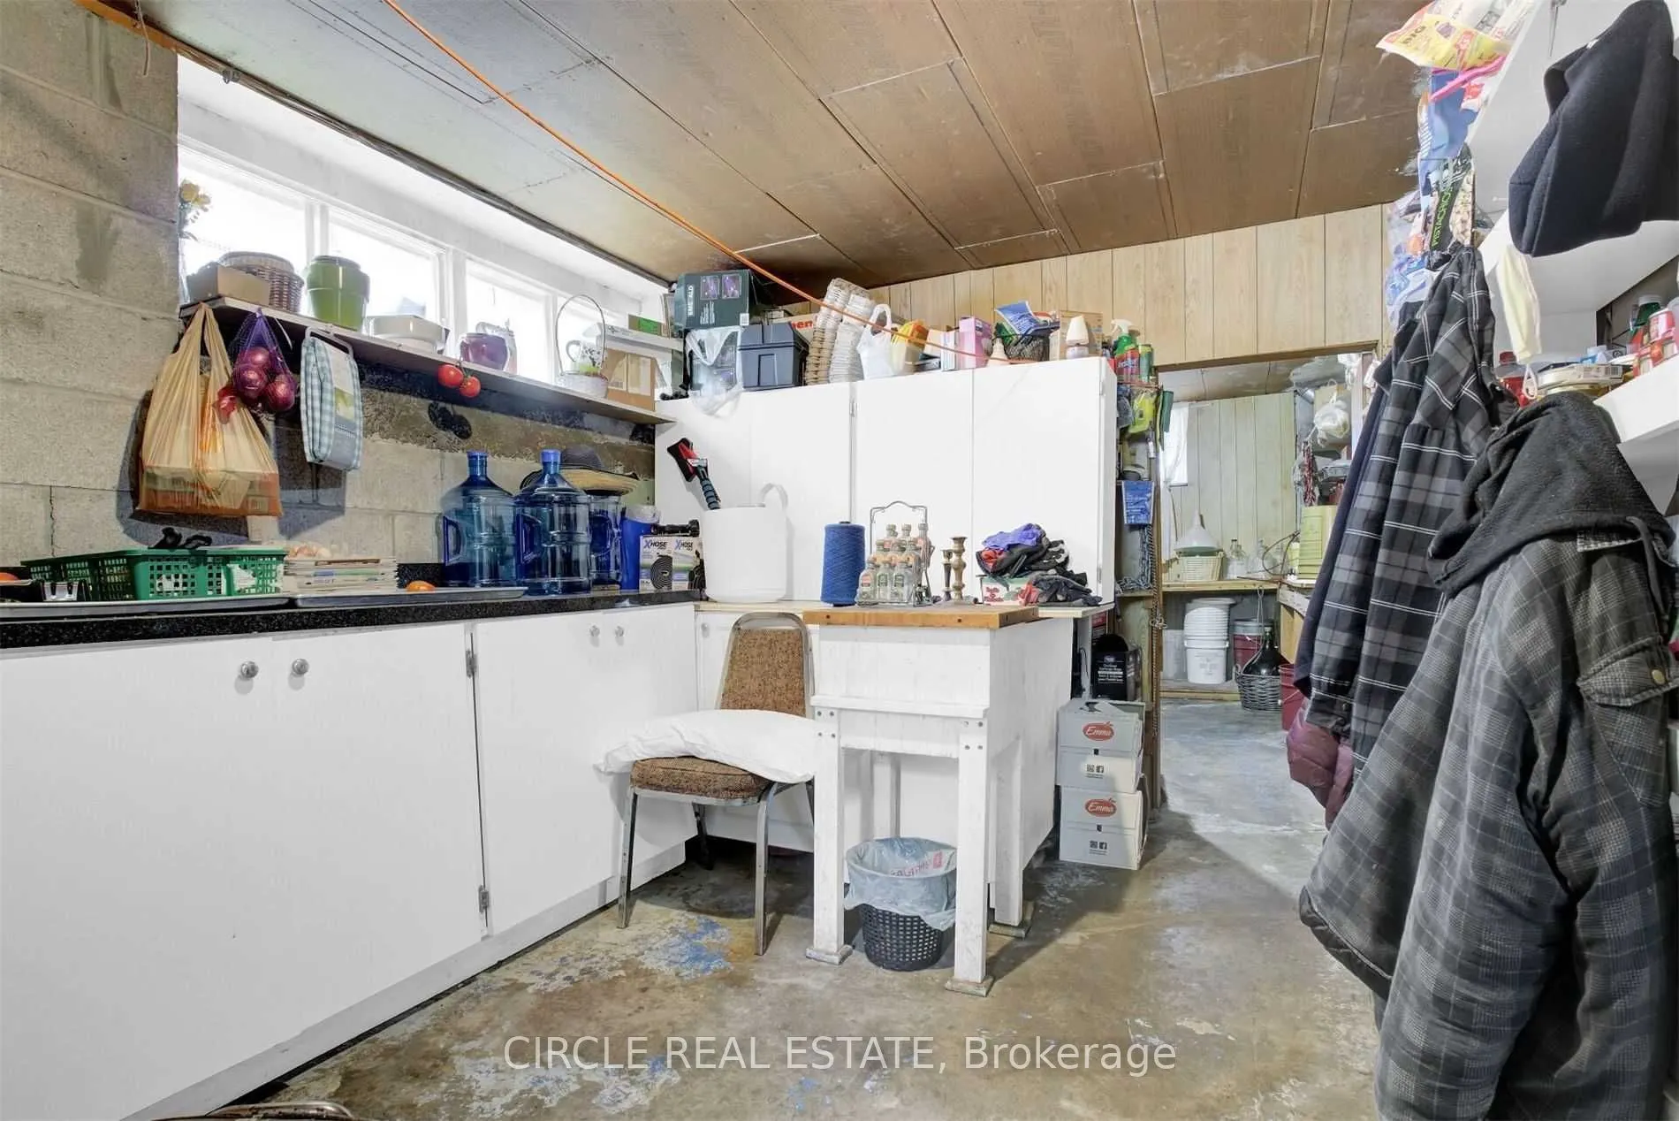
Kitchen
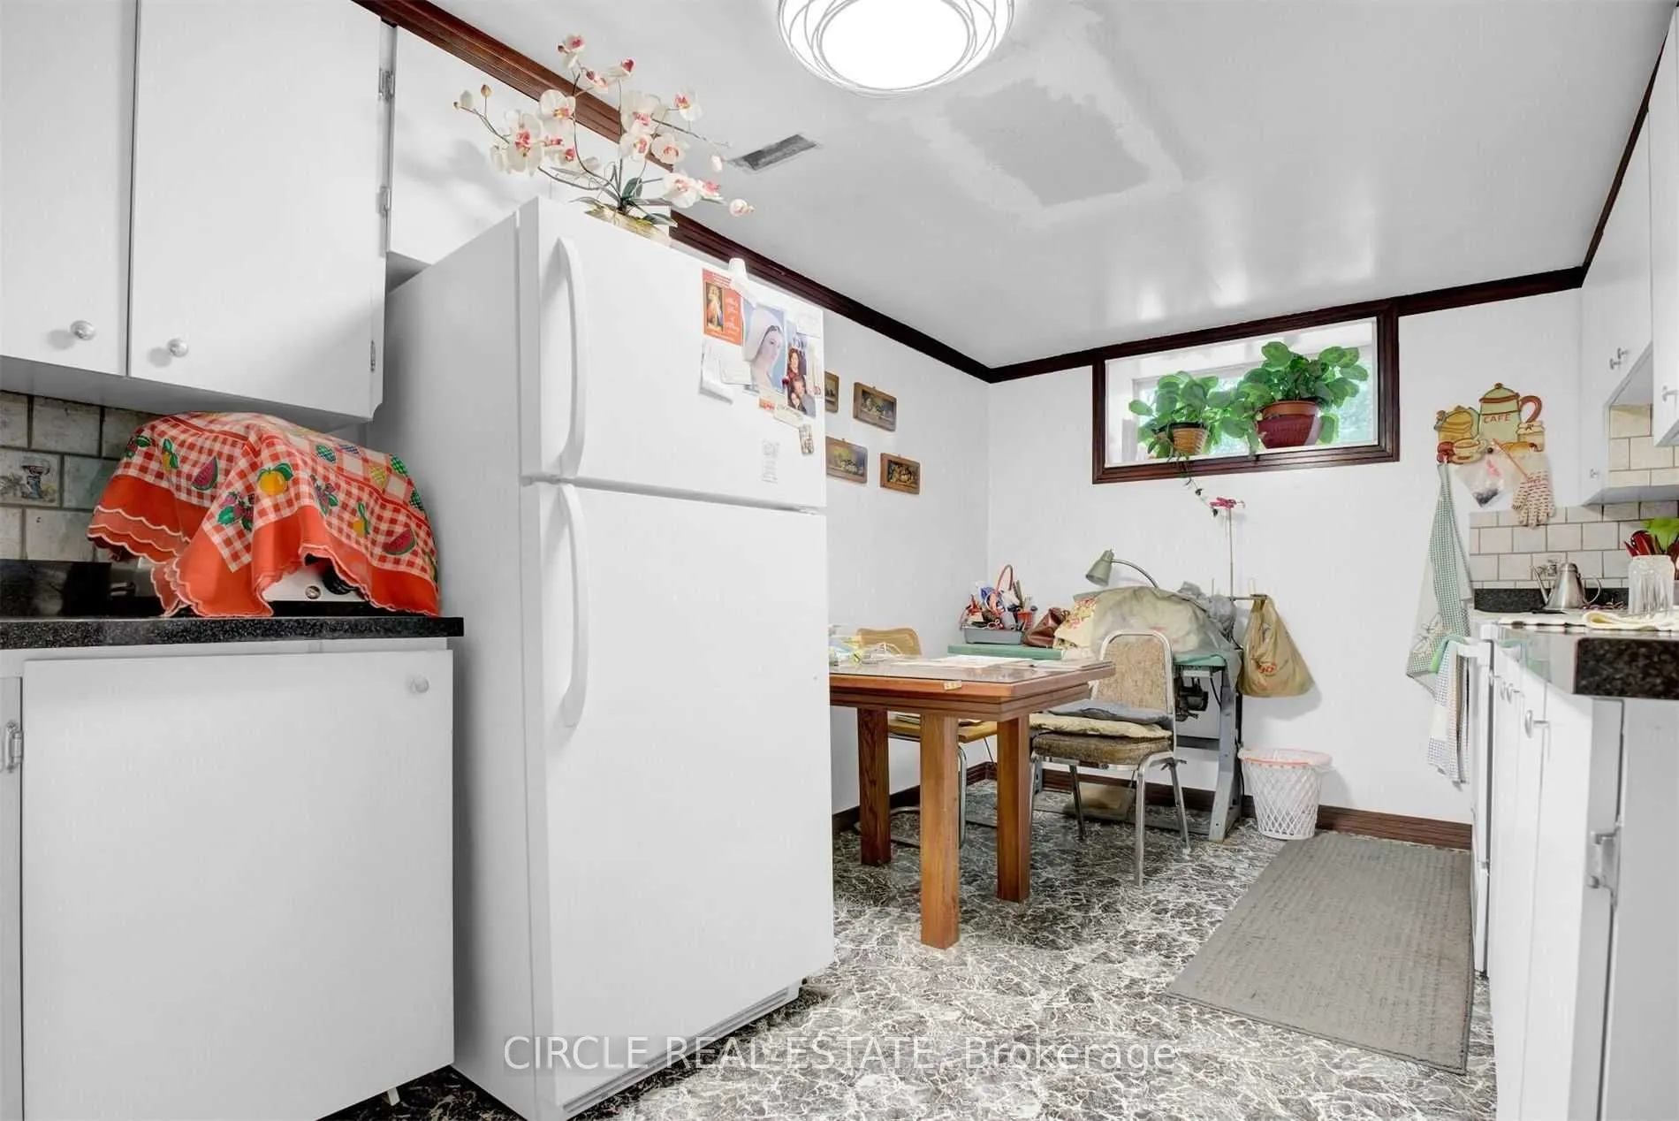
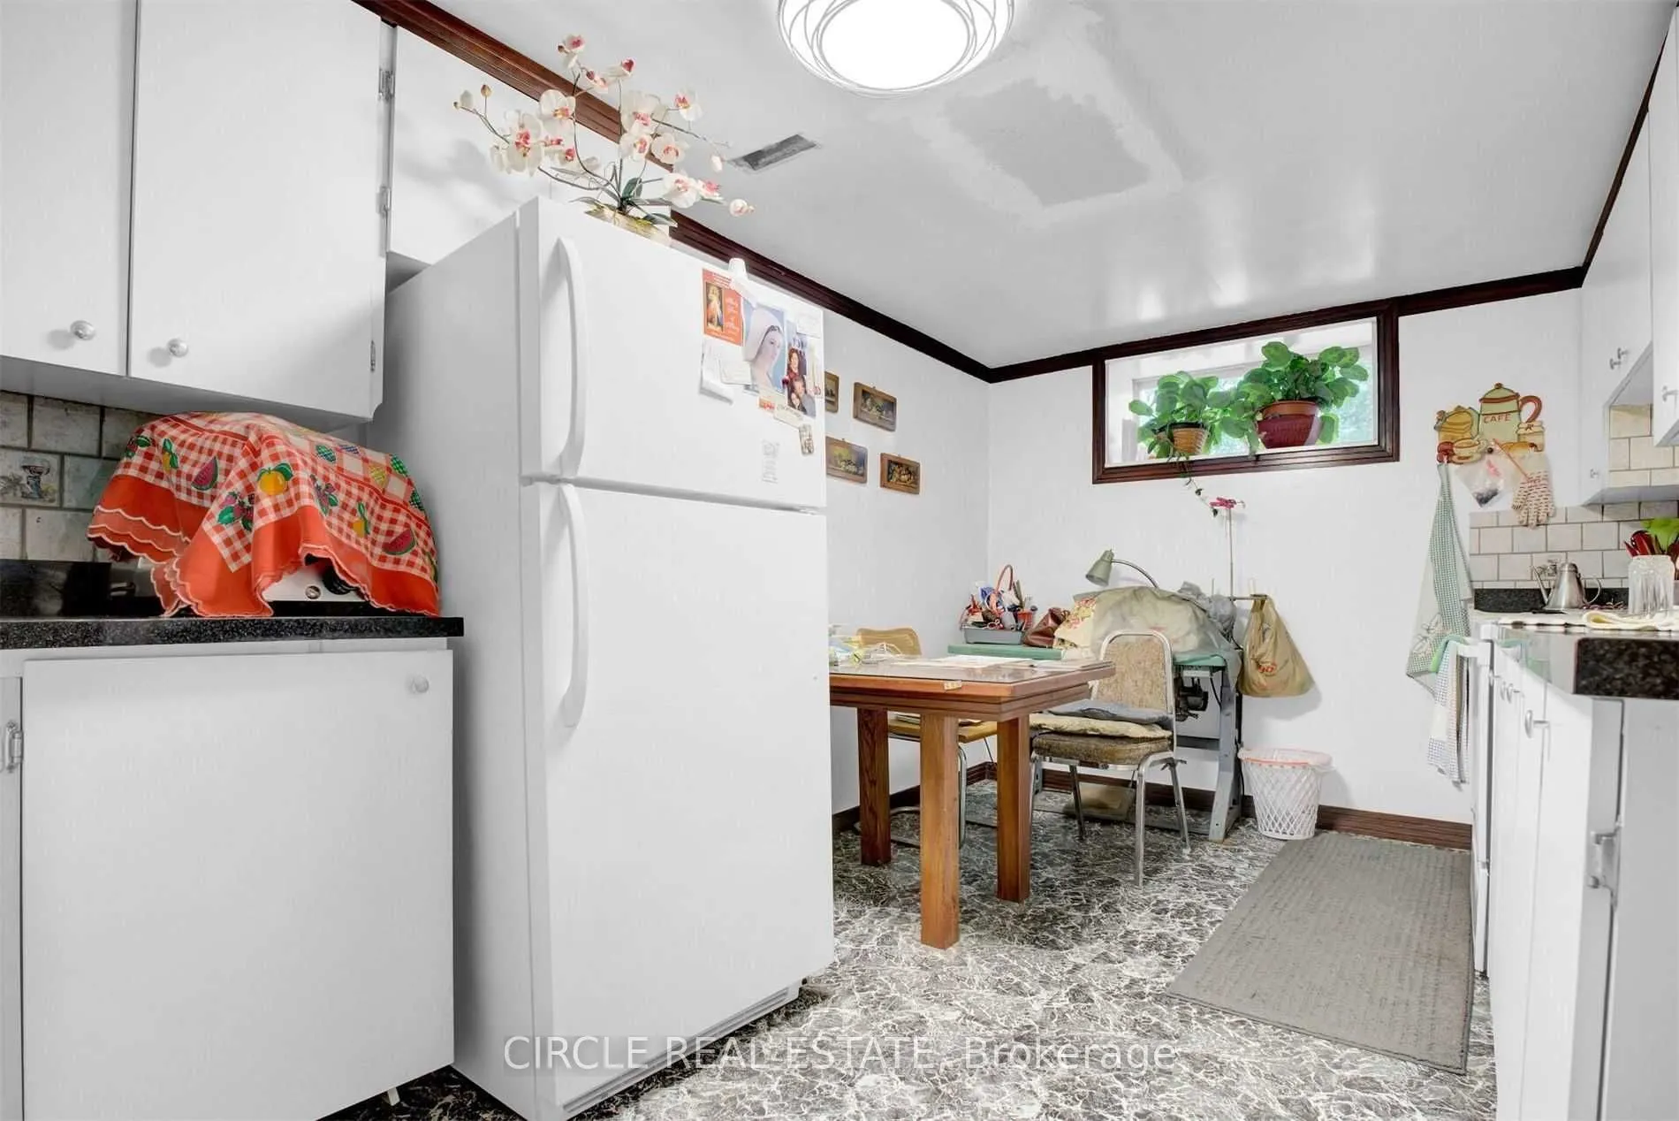
Above Grade Window
Dimensions - feet
0 sqft
Kitchen
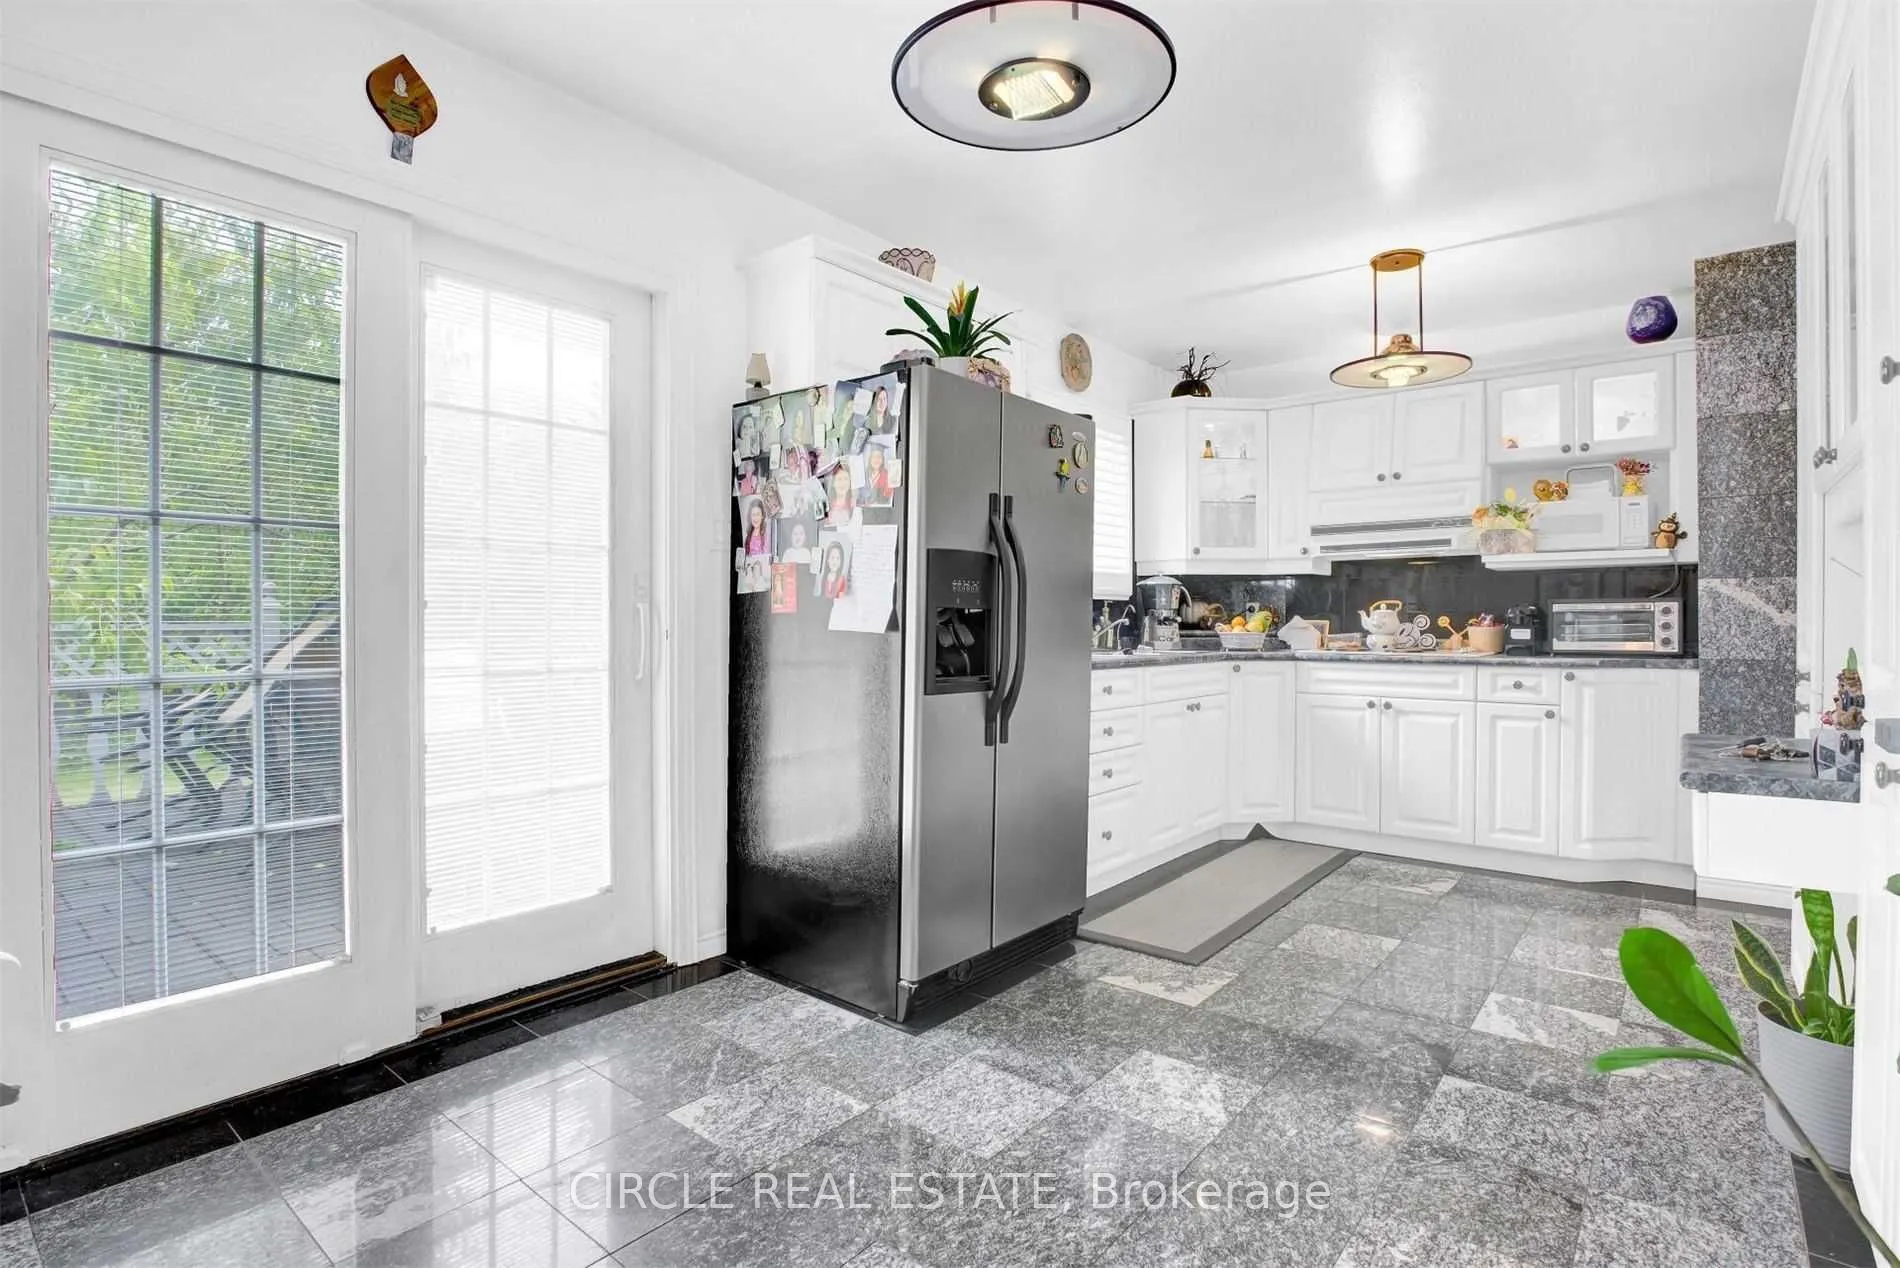
Granite Floor, Updated, B/I Stove
Dimensions - feet
0 sqft
Laundry
Ceramic Floor, Large Window, Laundry Sink
Dimensions - feet
0 sqft
Living Room
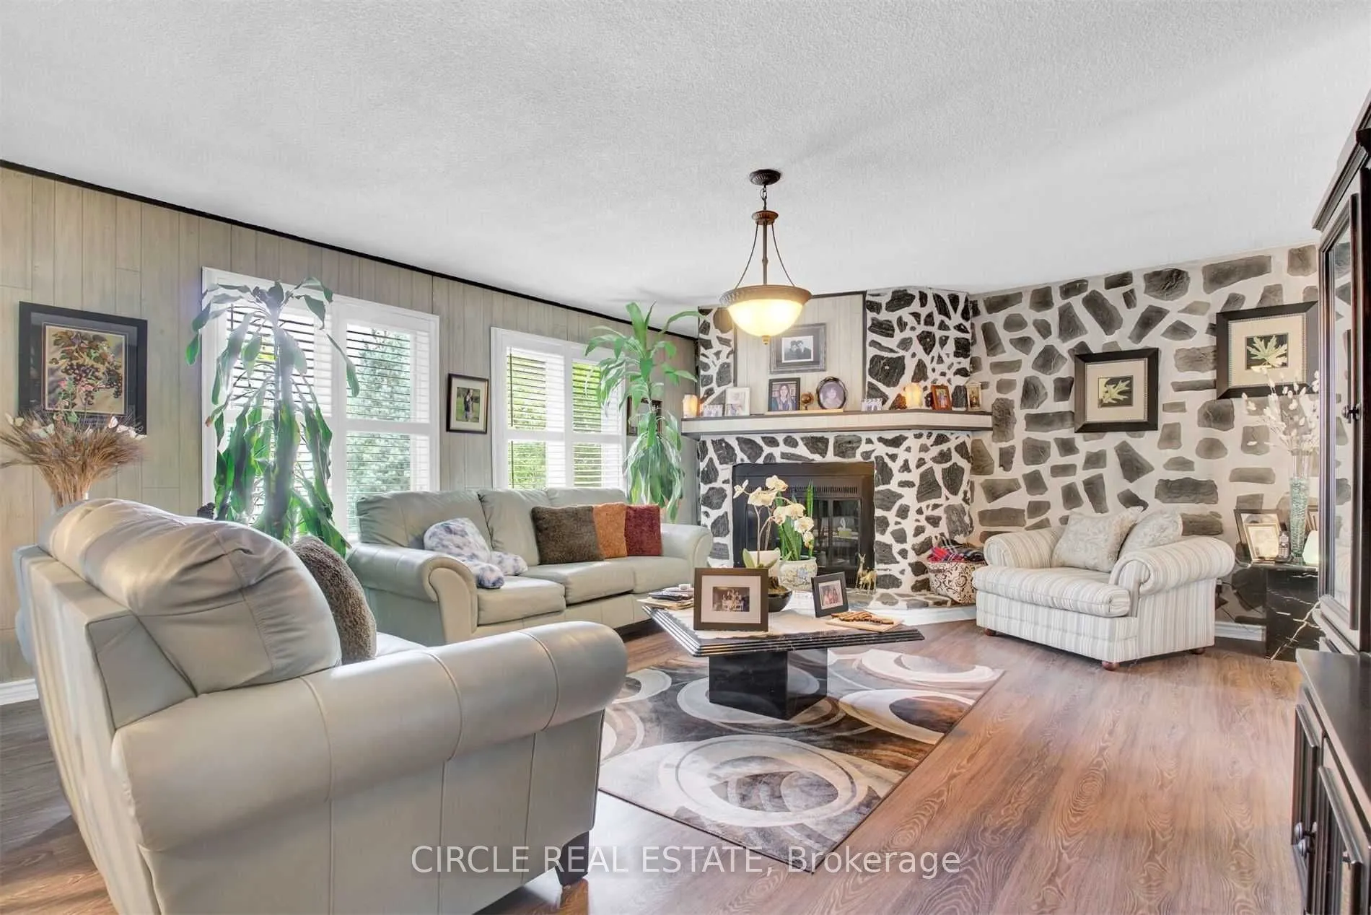
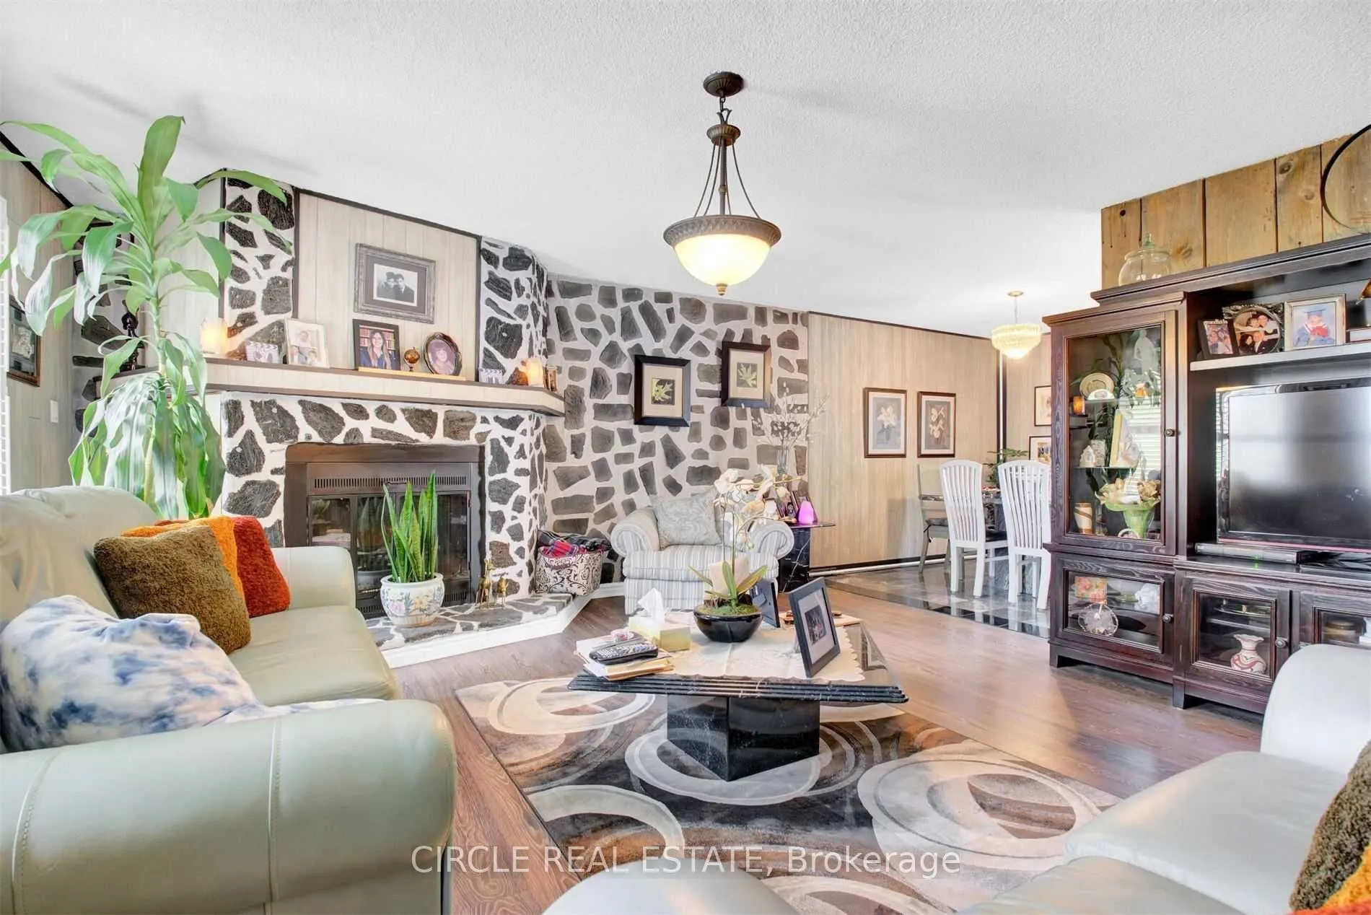
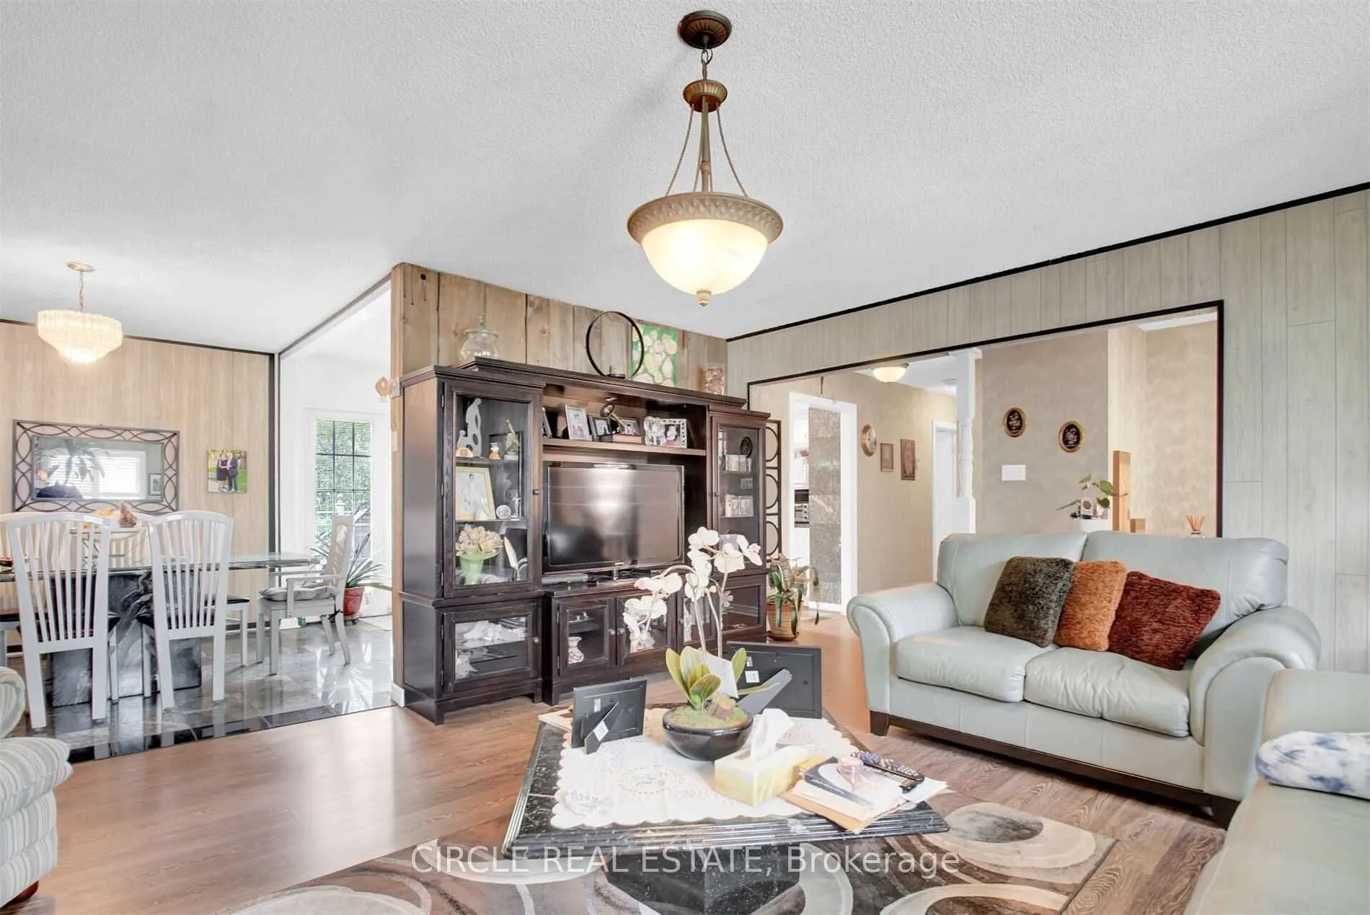
Laminate, Large Window, Fireplace
Dimensions - feet
0 sqft
Primary Bedroom
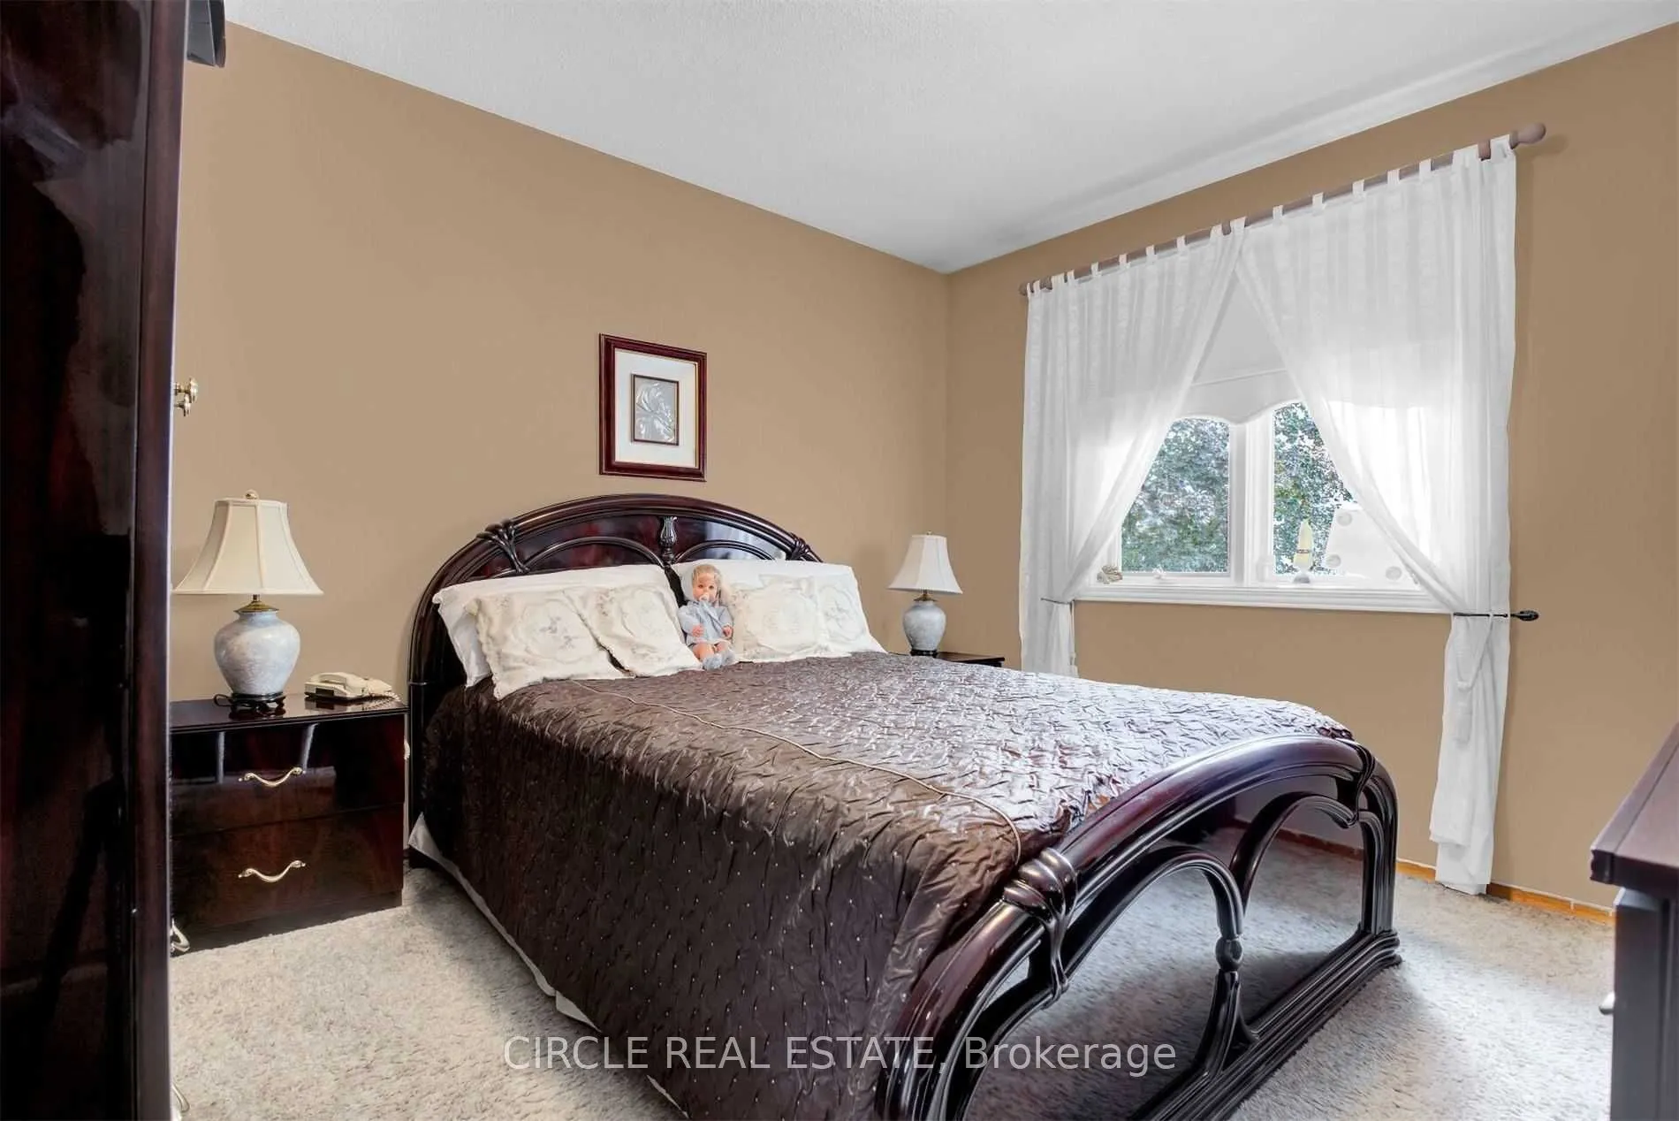
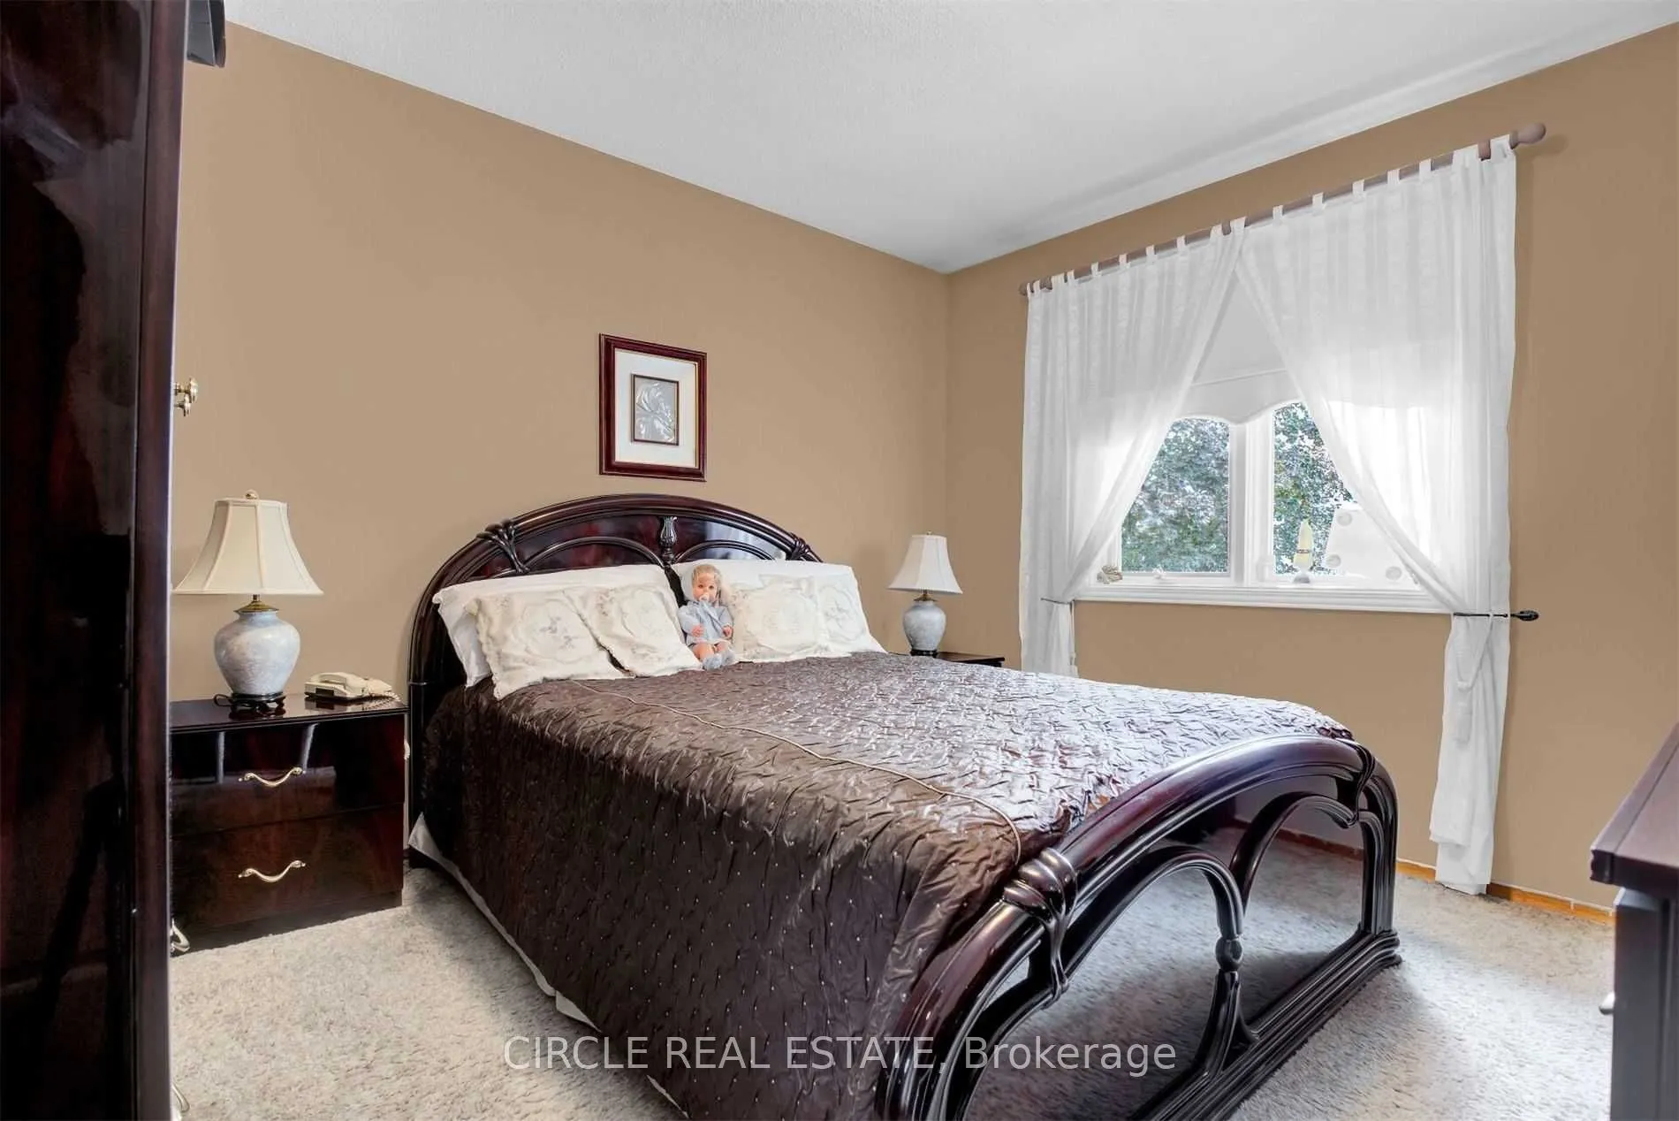
Broadloom, Large Window, Closet
Dimensions - feet
0 sqft
Similar Properties(No results)
Mortgage Calculator
Calculate your estimated monthly mortgage payment
Price
$2,107,000
$
%
%
Total cost of mortgage
$0
Monthly payment
By clicking Save, we will calculate your estimated mortgage for all properties using the saved values (down payment percentage, interest rate, and amortization).
The accuracy and applicability of this calculator are not guaranteed.