Sign In or Create a Free Account to see full details of this property
Key Facts
Key facts for 19 Terrastone Court
Property Type
House, Bungaloft
Parking
Built-In 2 garage, 5 parking
MLS #
W13696976
Size
1500-2000 sqft
Basement
Separate Entrance,Walk-Up,Finished
Listed on
2026-08-20
Lot size
41 x 118.19
Tax
$5,659 /yr
Days on Market
54
Approximate Age
-
Maintenance Fee
-
Description
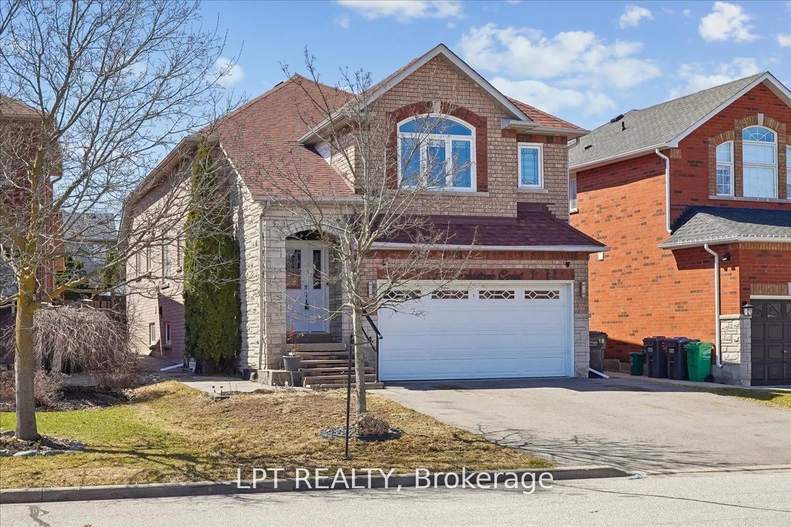
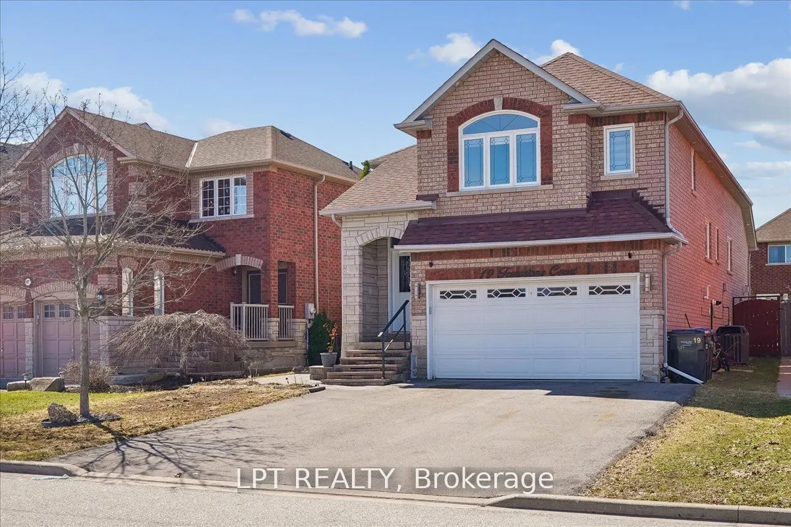
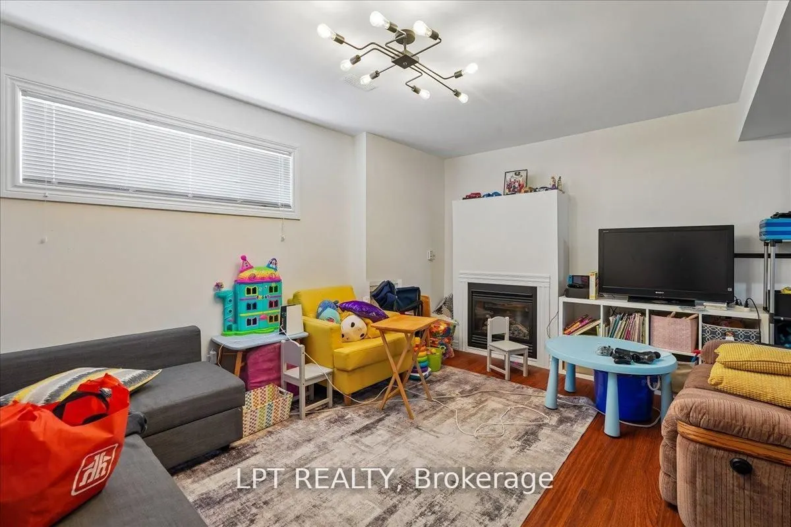
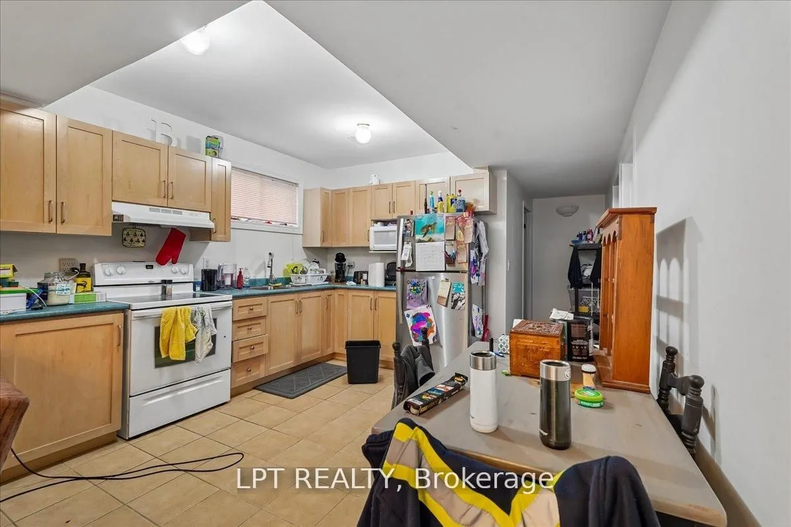
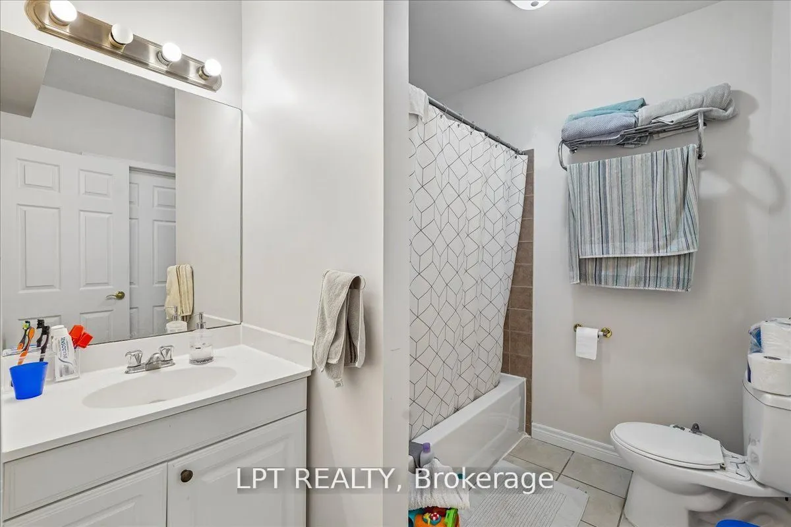
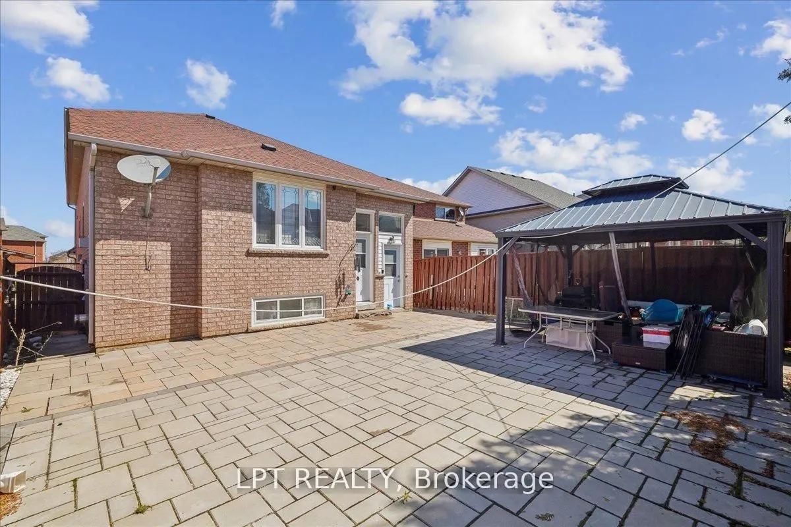
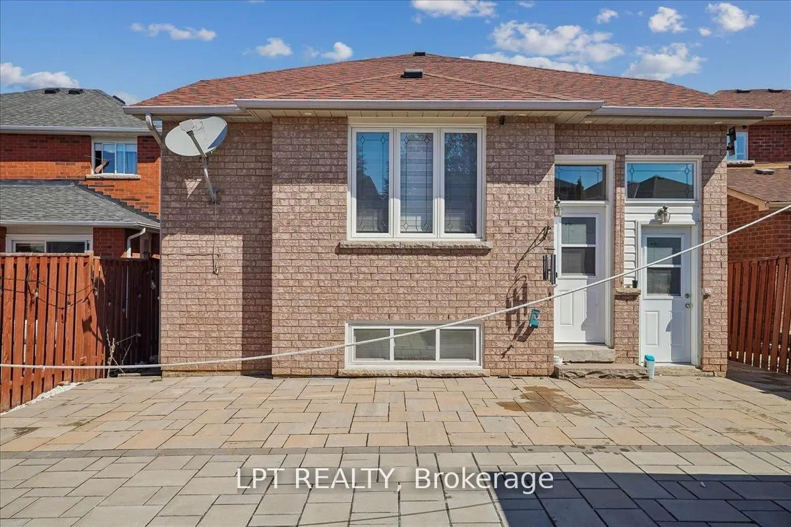
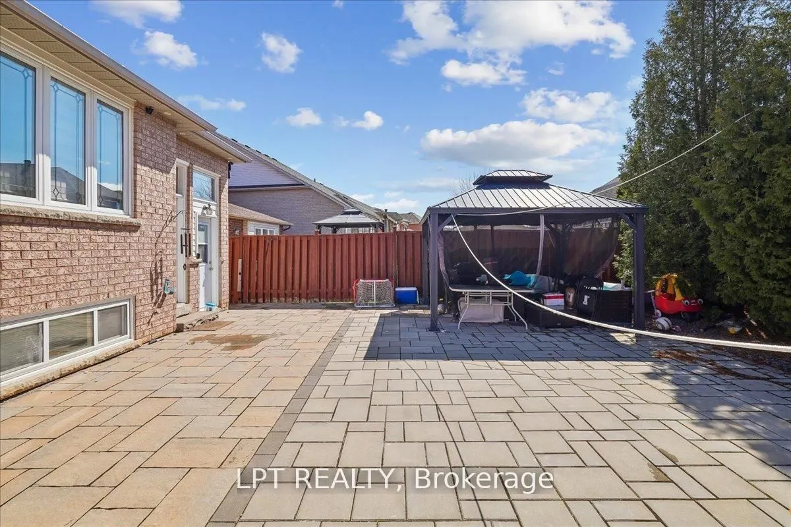
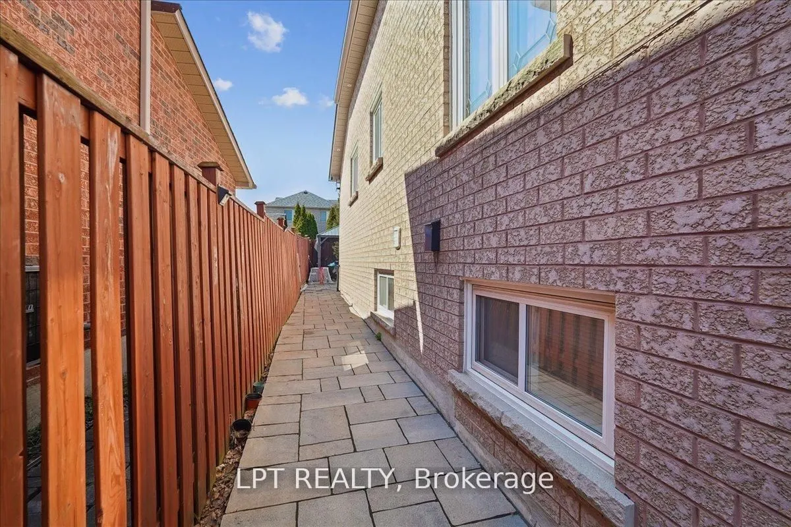
Immaculate Investors dream! This luxurious turn key bungaloft home and property is located in a highly desirable family neighborhood located on a safe and quiet court for your kids enjoyment. The park is an added bonus for the kids! This upgraded home is fully tenanted with A+++ tenants and incurs a... 5% cap rate on investment. You can live in and rent the other portion to obtain rental income or the tenants are willing to stay or leave. This beautiful home has been extensively renovated with porcelain tile throughout entire main level. Upgraded toilets and modern renovated 4 washrooms. Gourmet modern open concept kitchen with granite counters, integrated breakfast bar. Top of the line black stainless steel appliances included. Hardwood in living room and all 3 bedrooms. Huge 20' ceiling height and gorgeous vaulted ceilings making the space even more spacious feeling. Extras include: Pot lights and upgraded light fixtures throughout. Custom ceiling design is being installed for added luxurious design and appeal which gives you the wow factor you are looking for in your new home. Inground sprinklers with wifi timer, furnace 2016, roof shingles approx. 8 yrs, gas stove in main kitchen also has electric hook up, natural gas BBQ hook up in back yard, new sewer line Dec 2023, all attached RING security system hardware. Close to great catholic and public schools. Easy commute 30 minutes to Toronto. Minutes to downtown Bolton, restaurants, bike and walking trails and the Humber riiver. This house checks all the boxes! A must see!
Full Property Details
Interior
Bedrooms
3
Bedrooms Plus
2
Total Bedrooms
5
Washrooms
4
Square Footage
1500-2000 sqft
Basement
Separate Entrance,Walk-Up,Finished
Heating Source
Gas
Heating Fuel
Forced Air
Air Conditioning
Central Air
Family Room
Yes
Kitchens
1
Kitchens Plus
1
Total Kitchens
2
Fireplace Features
Yes
Bedrooms
3
Bedrooms Plus
2
Total Bedrooms
5
Washrooms
4
Square Footage
1500-2000 sqft
Basement
Separate Entrance,Walk-Up,Finished
Heating Source
Gas
Heating Fuel
Forced Air
Air Conditioning
Central Air
Family Room
Yes
Kitchens
1
Kitchens Plus
1
Total Kitchens
2
Fireplace Features
Yes
Exterior
Depth
118.19
Front
41.34
Driveway
Private Double
Lot Size
41 x 118.19 ft
Pool
None
Waterfront
None
Parking Spaces
5
Total Parking Spaces
7.00
Parking Description
Built-In
Garage Spaces
2
Depth
118.19
Front
41.34
Driveway
Private Double
Lot Size
41 x 118.19 ft
Pool
None
Waterfront
None
Parking Spaces
5
Total Parking Spaces
7.00
Parking Description
Built-In
Garage Spaces
2
Building Description
Style
Bungaloft
Home Type
House
Subtype
Detached
Property Orientation
West
Exterior Finish
Brick,Stone
Sewers
Sewers
Water Supply
Municipal
Possession Date
10/31/2027
Style
Bungaloft
Home Type
House
Subtype
Detached
Property Orientation
West
Exterior Finish
Brick,Stone
Sewers
Sewers
Water Supply
Municipal
Possession Date
10/31/2027
Community
Community
Bolton West
Community
Bolton West
Taxes & Fees
Taxes
$5,659 /yr
Tax Year
2025
Occupancy
Tenant
Taxes
$5,659 /yr
Tax Year
2025
Occupancy
Tenant
Room Types
Bedroom 2
Hardwood Floor, Double Closet, 4 Pc Ensuite
Dimensions 39.37 x 35.2 feet
1385.82 sqft
Bedroom 3
Hardwood Floor, 4 Pc Ensuite, Walk-In Closet(s)
Dimensions 36.06 x 31.1 feet
1121.47 sqft
Bedroom 4
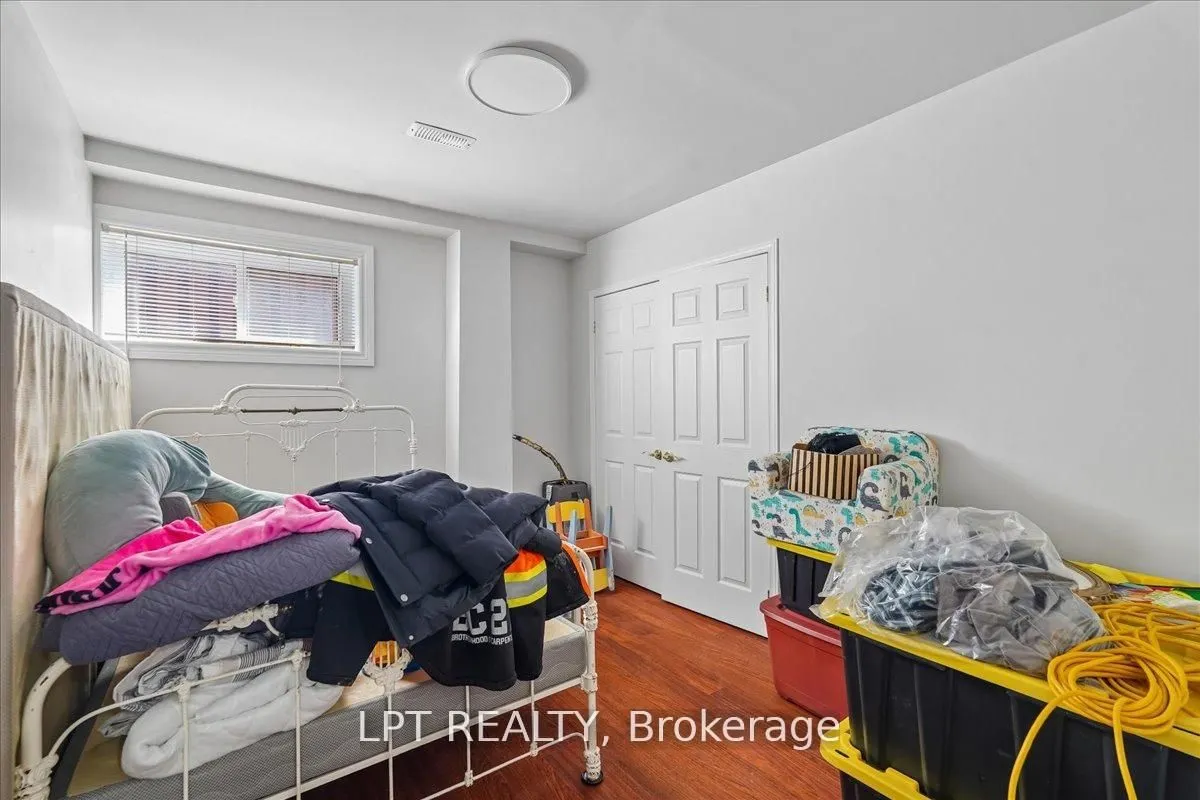
Above Grade Window, Large Closet, Laminate
Dimensions 38.55 x 31.1 feet
1198.9 sqft
Bedroom 5
-
Dimensions 38.55 x 38.55 feet
1486.1 sqft
Dining Room
Porcelain Floor, 2 Pc Bath, Open Concept
Dimensions 41.77 x 32.84 feet
1371.73 sqft
Kitchen
Open Concept, Above Grade Window, Ceramic Floor
Dimensions 39.4 x 38.55 feet
1518.87 sqft
Kitchen
Modern Kitchen, Granite Counters, Eat-in Kitchen
Dimensions 46.72 x 32.84 feet
1534.28 sqft
Living Room
Laminate, Open Concept, Gas Fireplace
Dimensions 46.95 x 126.48 feet
5938.24 sqft
Living Room
Hardwood Floor, Vaulted Ceiling(s), Gas Fireplace
Dimensions 47.05 x 39.83 feet
1874 sqft
Primary Bedroom
Hardwood Floor, 4 Pc Ensuite, Walk-In Closet(s)
Dimensions 47.05 x 41.47 feet
1951.16 sqft
Similar Properties(No results)
Mortgage Calculator
Calculate your estimated monthly mortgage payment
Price
$1,099,000
$
%
%
Total cost of mortgage
$0
Monthly payment
By clicking Save, we will calculate your estimated mortgage for all properties using the saved values (down payment percentage, interest rate, and amortization).
The accuracy and applicability of this calculator are not guaranteed.